2933 Ayotte's Point Lane Selwyn, ON K0L 2H0
Listing Courtesy of: PropTX - IDX / Listed By: Ball Real Estate Inc.

  2933 Ayotte's Point Lane Selwyn, ON K0L 2H0

Active
$1,859,000 (CAD)

4
BED
2
BATH
700-1100
SQFT

Description

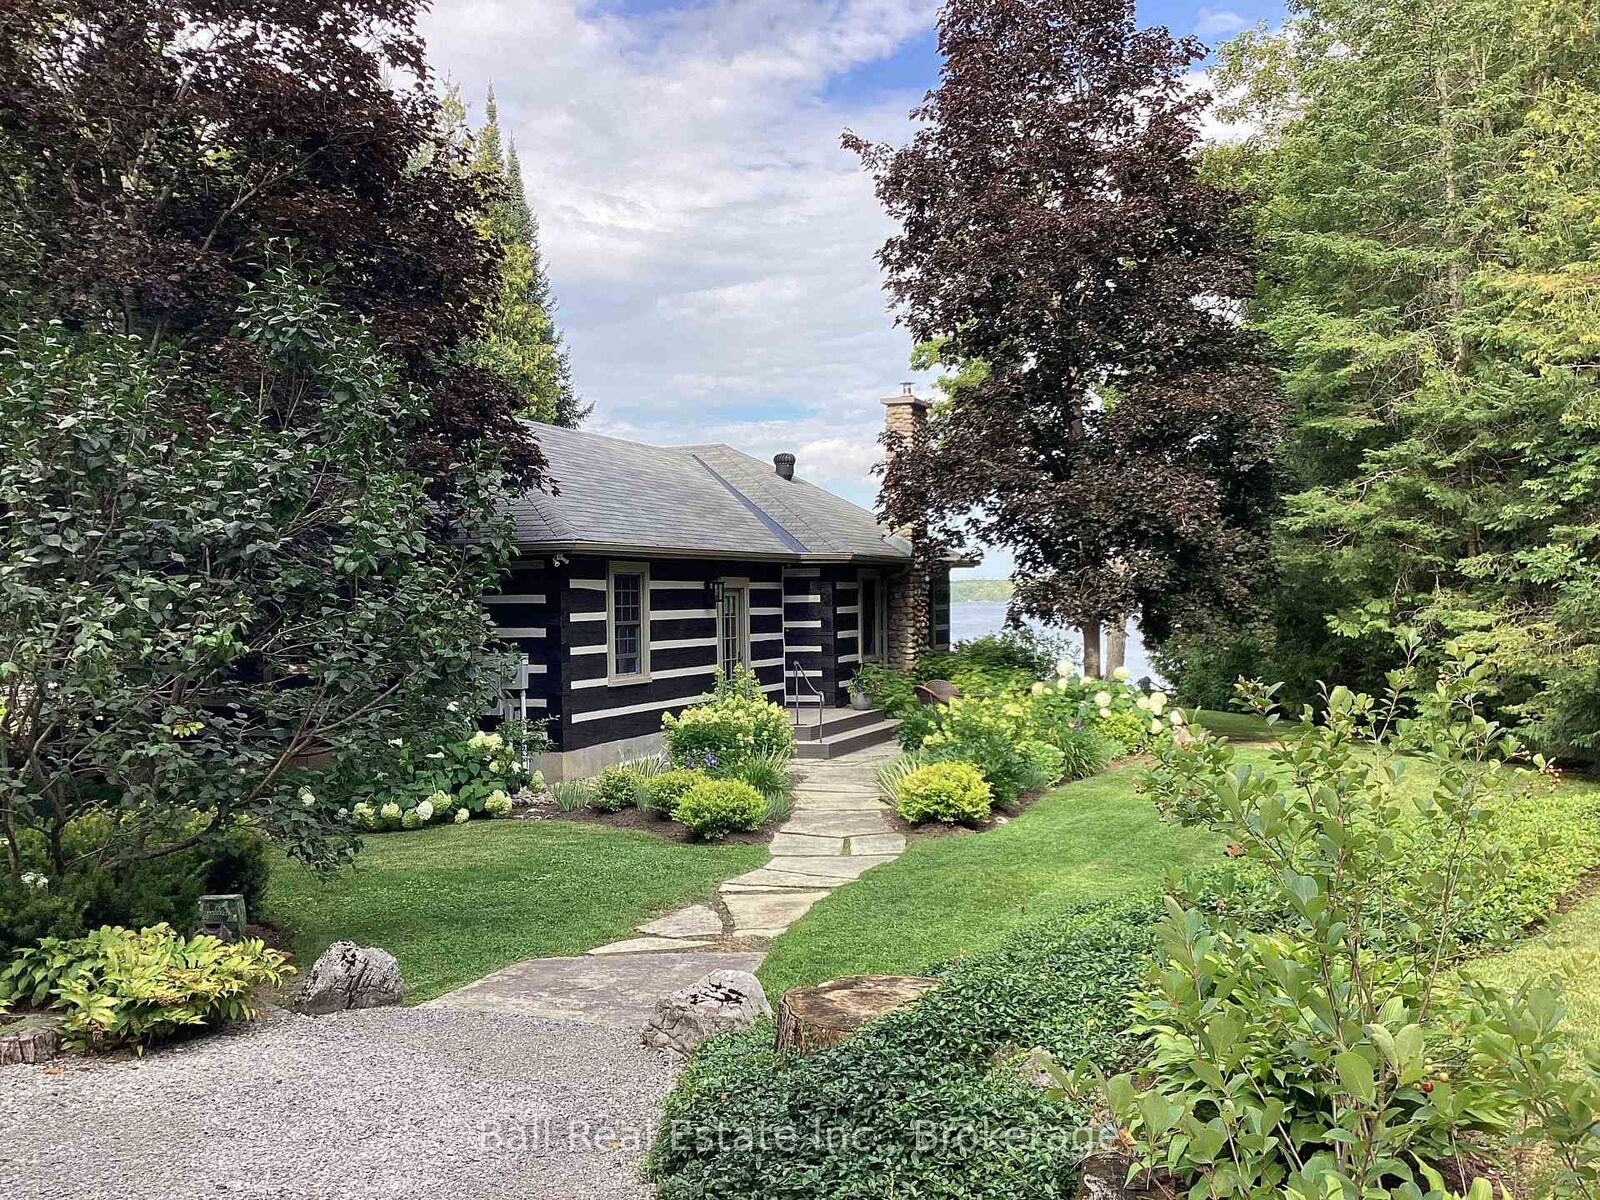
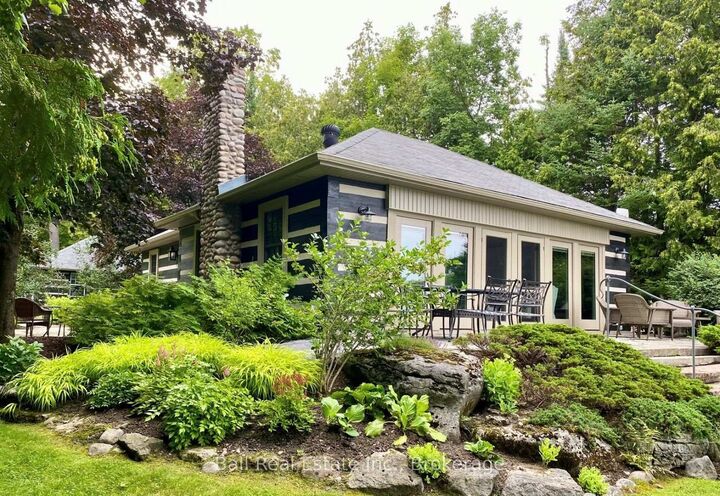
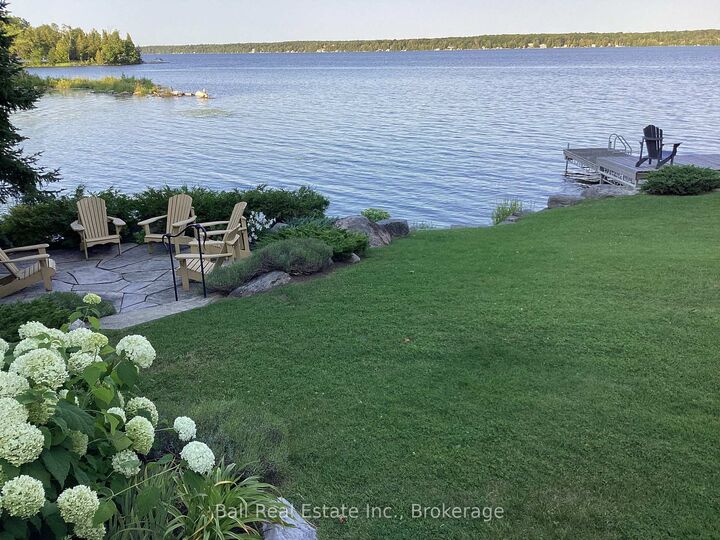
A charming and unique home on Clear Lake, Lakefield, set on a quiet country lane that provides exceptional privacy, stability, and a welcoming mix of fulltime and seasonal residents. Meticulously maintained, this much-admired property features stunning lake views, beautiful sunrises and abundant natural light and air flow through large windows and garden doors. Enjoy serene views from multiple patios, a charming gazebo or your own dock. Inside, a spacious foyer opens into a bright open-concept living and dining area area with beautiful wood-burning fireplace, a fully renovated custom kitchen, updated bathroom, and two bright bedrooms, while the lower walkup level offers a family room, two additional bedrooms, bathroom, laundry and storage making a total living space of 2083 sqft. Outdoor features include a detached 2+ car garage with a heated workshop and storage room. Enjoy sailing, waterskiing, and exploring Clear and Stoney Lakes, with the Trent Canal system offering days of boating throughout the Kawarthas. The quiet bay is ideal for paddle boarding, kayaking, swimming, and observing wildlife such as loons, otters and winter deer. Adjacent to the home, approximately 75 acres owned by the Kawartha Land Trust provide scenic hiking trails. Less than 10 minutes from Lakefield for convenient access to grocery stores, pharmacies, banks, restaurants, and active community organizations. Easy 95-minute drive from Toronto. Don't miss this rare opportunity to enjoy peaceful lakefront living with all the comforts of a modern home.

MLS®:
X13686090
Taxes
$7,200(2026)
Type
Single-Family Home
Style
Bungalow
Views
Clear, Panoramic, Garden, Lake, Water
County
Peterborough County
Community
Selwyn

Listed By

Ball Real Estate Inc.
Source
PropTX - IDX
Last checked Aug 28 2026 at 4:22 PM EDT
Bathroom Details
Interior Features
  • Central Vacuum
  • Sump Pump
  • Auto Garage Door Remote
  • Water Heater Owned
  • Sewage Pump
  • Primary Bedroom - Main Floor
  • Generator - Full
Property Features
  • Fireplace: Living Room
  • Fireplace: Wood
  • Foundation: Poured Concrete
Heating and Cooling
  • Forced Air
  • Other
Basement Information
  • Full
  • Walk-Up
Pool Information
  • None
Exterior Features
  • Log
  • Roof: Asphalt Shingle
Utility Information
  • Sewer: Septic
  • Fuel: Ground Source
  • Energy: Energy Certificate: No
Garage
  • Detached
Parking
  • Private
Stories
  • 1
Powered by Walk Score®
Disclaimer: Copyright 2026 Toronto IDX. All rights reserved. This information is deemed reliable, but not guaranteed. The information being provided is for consumers’ personal, non-commercial use and may not be used for any purpose other than to identify prospective properties consumers may be interested in purchasing. Data last updated 8/28/26 09:22

