
Listing Courtesy of: PropTX - IDX / Listed By: Re/Max Hallmark Eastern Realty
1714 Poplar Point Road Selwyn, ON K9J 6X5
Active
$1,050,000 (CAD)
OPEN HOUSE TIMES
-
OPENSat, Aug 291:00 pm - 3:00 pm

Description
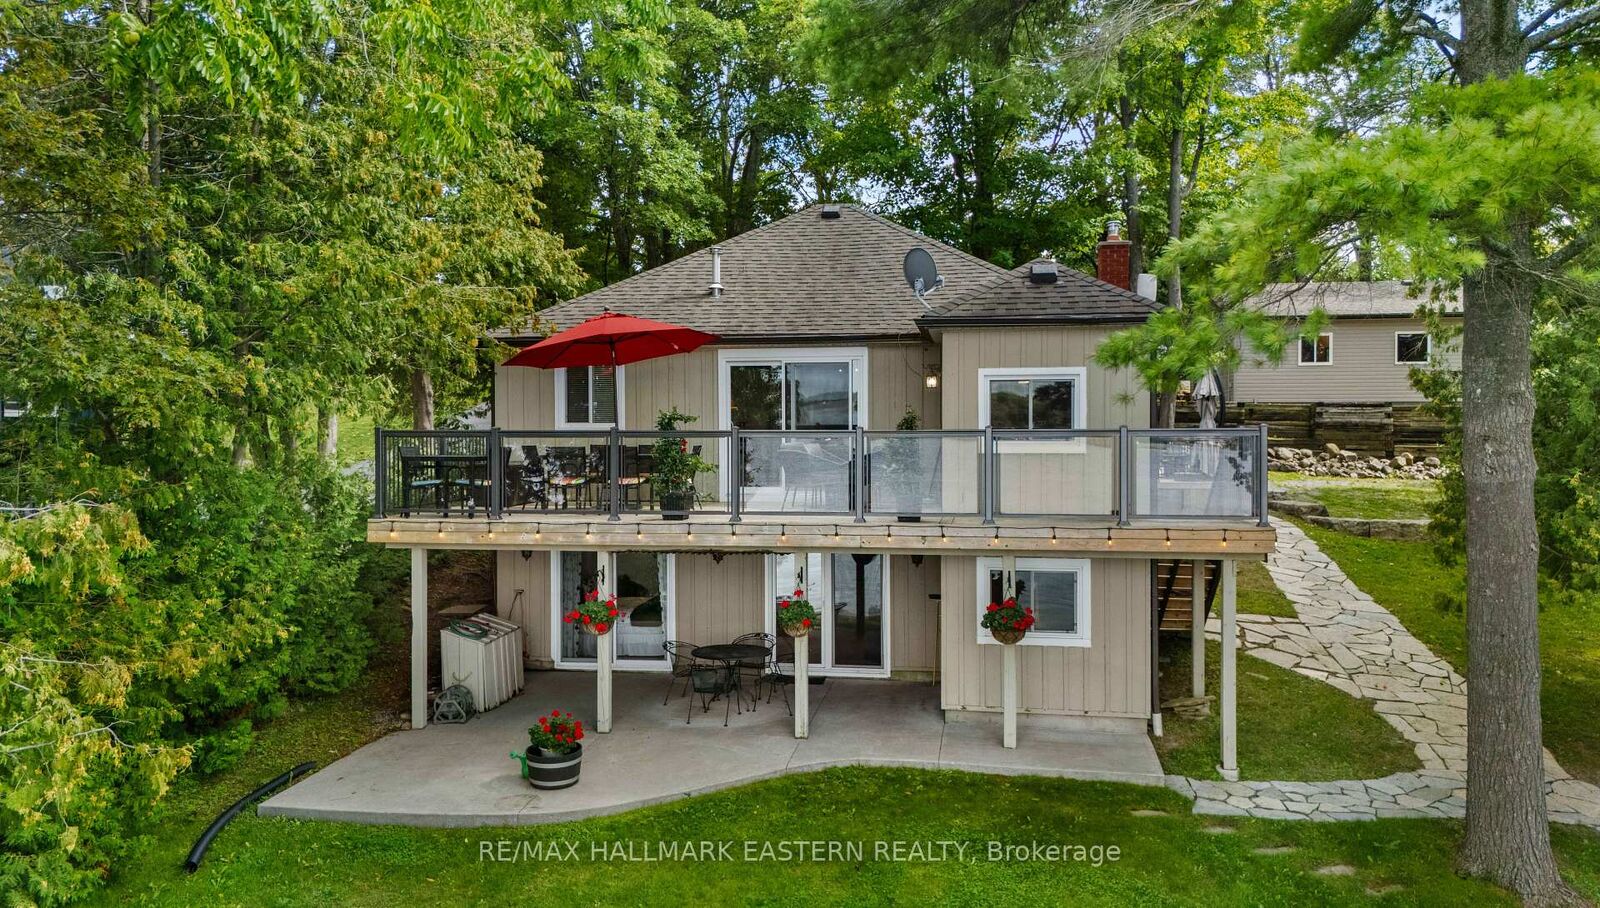
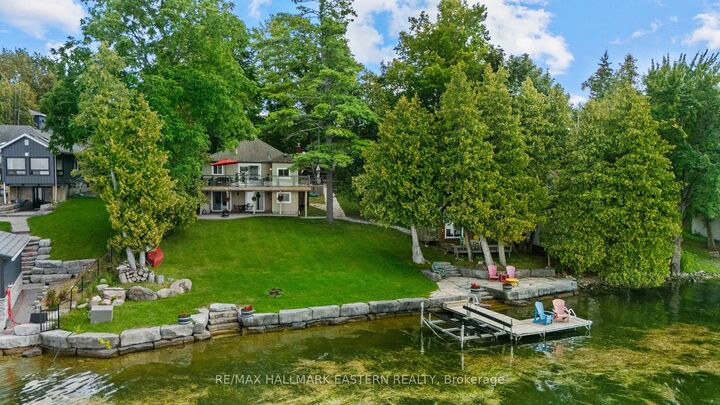
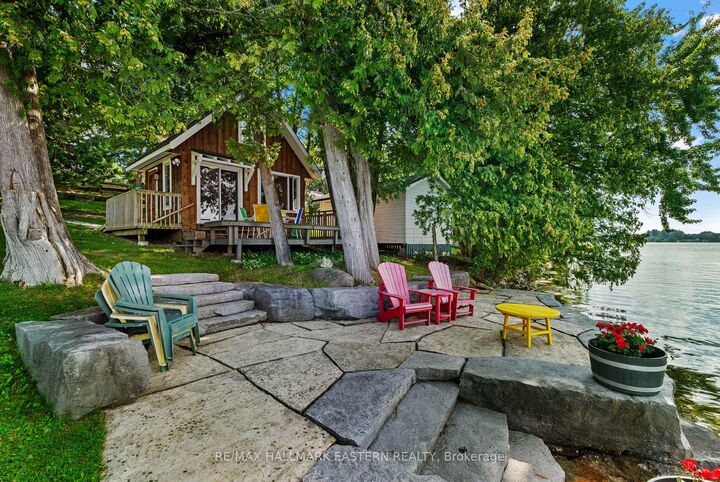
Welcome to your year-round waterfront retreat on Chemong Lake, part of the renowned Trent-Severn Waterway. Set on a private, beautifully landscaped lot with northwest exposure, gorgeous open lake views and spectacular sunsets, this very well-maintained 3-bedroom, 2-bathroom home offers approximately 1800 sq. ft. of finished living space and the flexibility to enjoy it as a full-time residence or four-season cottage. The property's outdoor spaces are a true highlight, with extensive landscaping, an impressive armour stone shoreline and plenty of room to relax and enjoy life by the water. An updated deck with glass railing makes the most of the lake views, while the walkout from the fully finished lower level provides easy access to the waterfront. Inside, comfortable and inviting living spaces extend across both levels, with the finished basement adding valuable additional room for family and guests. Outside, the updated bunkie offers additional space for quiet lakeside enjoyment, while the substantial 24' x 24' insulated garage easily accommodates vehicles, water toys, a workshop and storage. Located just minutes from Bridgenorth for everyday amenities, yet surrounded by the natural beauty and recreation of Chemong Lake, this is an exceptional opportunity to enjoy waterfront living with access to the Trent-Severn Waterway right from your own shoreline.
MLS®:
X13719966
X13719966
Taxes
$4,148(2025)
$4,148(2025)
Lot Size
0.36 acres
0.36 acres
Type
Single-Family Home
Single-Family Home
Style
Bungalow
Bungalow
Views
Trees/Woods, Lake
Trees/Woods, Lake
County
Peterborough County
Peterborough County
Community
Selwyn
Selwyn
Listed By
Re/Max Hallmark Eastern Realty
Source
PropTX - IDX
Last checked Aug 28 2026 at 11:24 PM EDT
PropTX - IDX
Last checked Aug 28 2026 at 11:24 PM EDT
Bathroom Details
Interior Features
- Water Heater Owned
Property Features
- Foundation: Block
Heating and Cooling
- Forced Air
- Central Air
Basement Information
- Finished With Walk-Out
Pool Information
- None
Exterior Features
- Wood
- Roof: Asphalt Shingle
Utility Information
- Sewer: Septic
- Fuel: Propane
- Energy: Energy Certificate: No
Garage
- Detached
Stories
- 1
Disclaimer: Copyright 2026 Toronto IDX. All rights reserved. This information is deemed reliable, but not guaranteed. The information being provided is for consumers’ personal, non-commercial use and may not be used for any purpose other than to identify prospective properties consumers may be interested in purchasing. Data last updated 8/28/26 16:24

