17 Maple Lane Selkirk, ON N0A 1P0
Listing Courtesy of: ITSO / Listed By: Royal Lepage State Realty Inc.

  17 Maple Lane Selkirk, ON N0A 1P0

Active (185 Days)
$139,000 (CAD)
2
BED
1
BATH
770
SQFT

Description

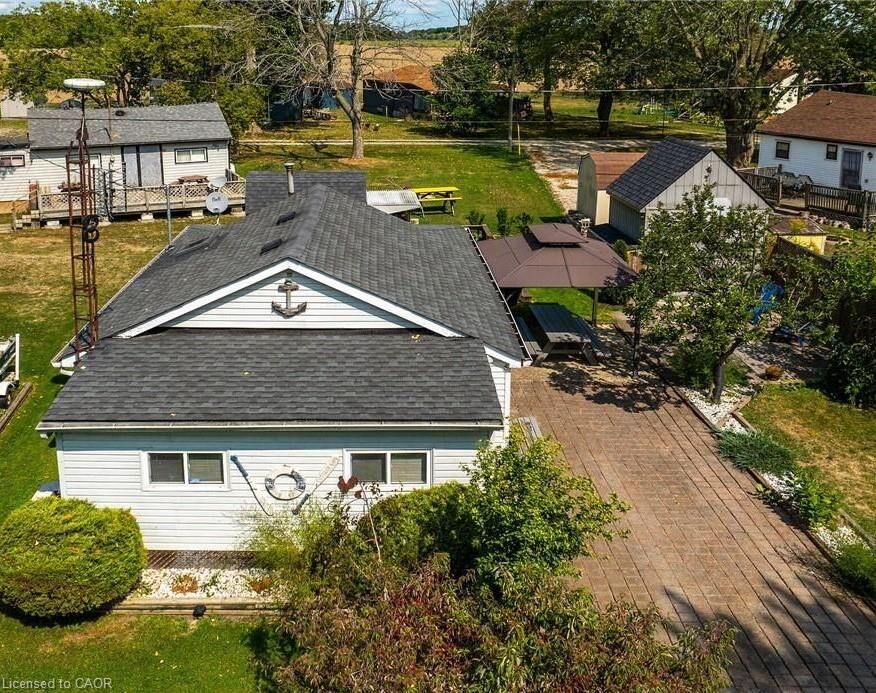
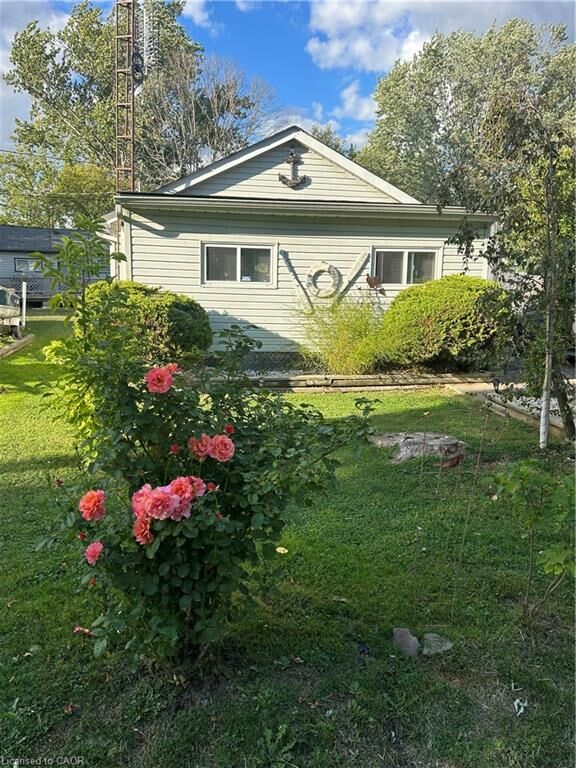
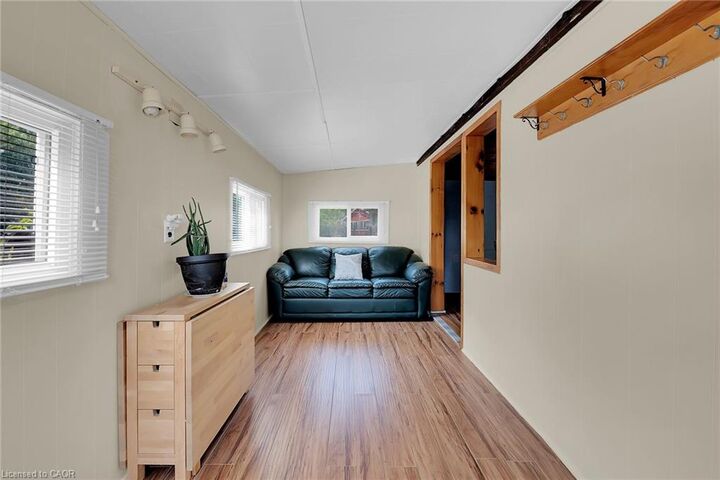
3 seasons cottage living (open April 1-Dec 31). Financing options are now available. Welcome to your peaceful escape located steps to Lake Erie. Tucked away on a quiet private lane off central lane , this well-maintained 2-bedroom cottage, with oversized south facing sunroom, open concept liv and dining room with fireplace , full kitchen with sky light and spacious 3 pc s shower bath . This is a 3-season cottage has unbeatable privacy, tranquility and effortless lake living charm. This cottage is in move in ready condition and ready for immediate enjoyment. Whether you're unwinding on the deck or waking up to the sound of waves near by. This retreat is the perfect setting to slow down and reconnect or have fun in the sun. Enjoy the warmer weather days under the shade of the gazebo with eating area below, or Fill your evenings or days under the sun, moon and stars on the patio or snuggle up around the wood burning Fire. This rural location means there is no heavy through traffic just calm, quiet, and nature in most directions. The drive in itself feels like a reset from busy streets of Toronto, Hamilton, Oakville, London and surrounding areas . This cottage is Ideal for weekenders, creatives, or those seeking a low-maintenance seasonal retreat lifestyle , this property is turn-key and full of potential and memories for years to come . Leave the city behind and Come home to the lake! 1.5.hrs from Toronto, 45 minutes from Hamilton , 20 mins to Port Dover. Why go North when you can go south!

MLS®:
40800583
Type
Single-Family Home
Year Built
1950
Style
Bungalow
Views
Trees/Woods
County
Haldimand County

Listed By

Janice Dama, Royal Lepage State Realty Inc.
Source
ITSO
Last checked Aug 28 2026 at 3:12 PM EDT
Bathroom Details
  • Full Bathroom: 1
Interior Features
  • Water Heater Owned
  • Work Bench
  • Range Hood
  • Refrigerator
  • Stove
  • Ceiling Fan(s)
  • Hot Water Tank Owned
  • Windows: Window Coverings
  • Windows: Skylight(s)
Lot Information
  • Rural
  • Park
  • Highway Access
  • Shopping Nearby
  • Beach
  • Quiet Area
  • Hospital
Property Features
  • Fireplace: Electric
  • Fireplace: Living Room
  • Foundation: Post & Pad
Heating and Cooling
  • Electric
  • Hot Water-Other
  • Space Heater
  • Window Unit(s)
Basement Information
  • None
  • Sump Pump
Exterior Features
  • Roof: Other
Utility Information
  • Sewer: Holding Tank
Parking
  • Interlock
  • Tandem
  • Total: 2
Stories
  • 1
Living Area
  • 770 sqft

Listing Price History

Date
Event
Price
% Change
$ (+/-)
Aug 24, 2026
Price Changed
$139,000
-7%
-$10,999
Jul 13, 2026
Price Changed
$149,999
-12%
-$20,001
Powered by Walk Score®
Disclaimer: Listing content protected by copyright and licensed by Information Technology Systems Ontario: Data last updated: 8/28/26 08:12

