1251 Scugog Line 8 N/A Scugog, ON L9L 1B2
Listing Courtesy of: PropTX - IDX / Listed By: Forest Hill Real Estate Inc.

  1251 Scugog Line 8 N/A Scugog, ON L9L 1B2

Active
$2,988,000 (CAD)
6
BED
4
BATH
3000-3500
SQFT

Description

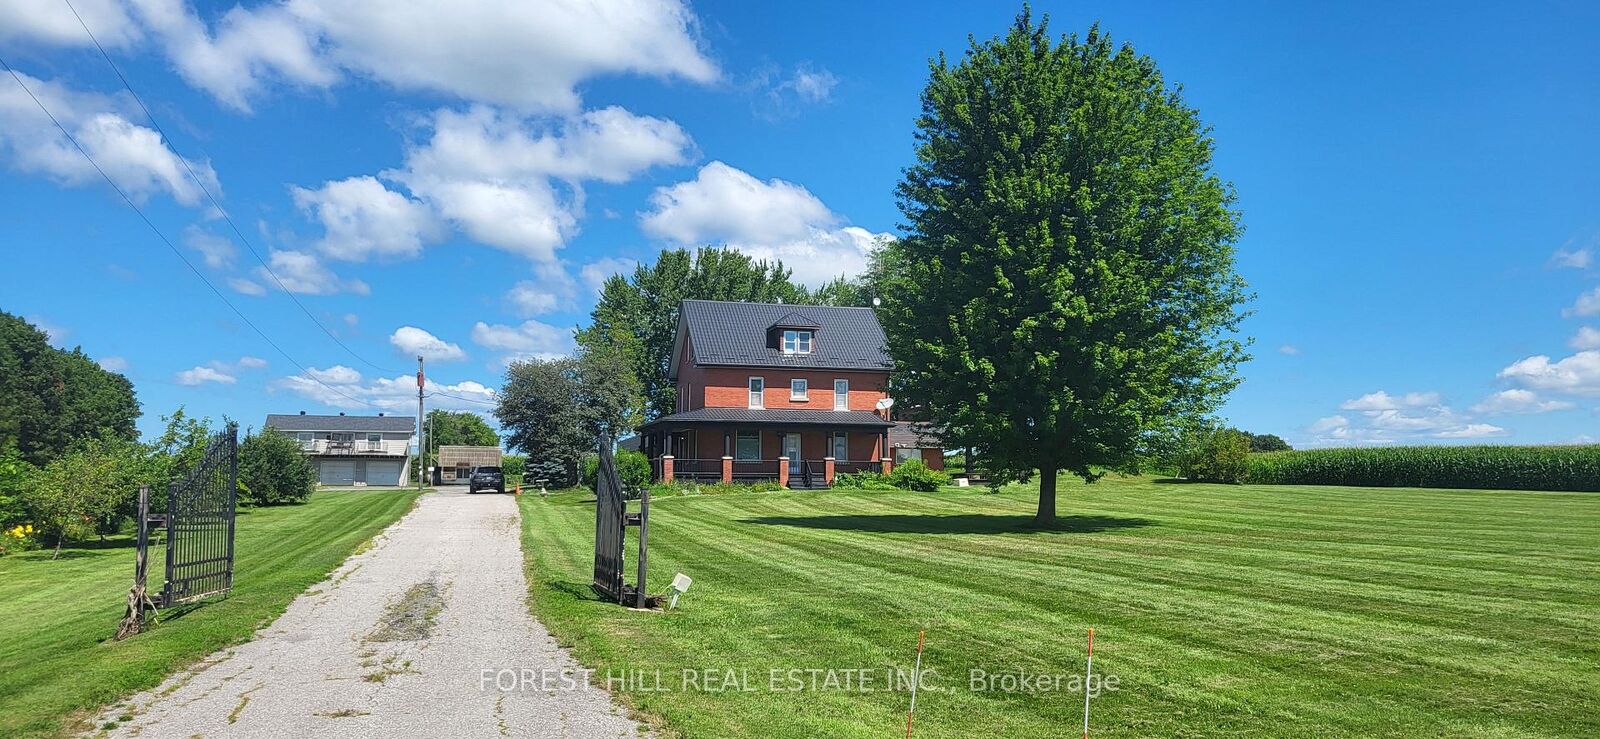
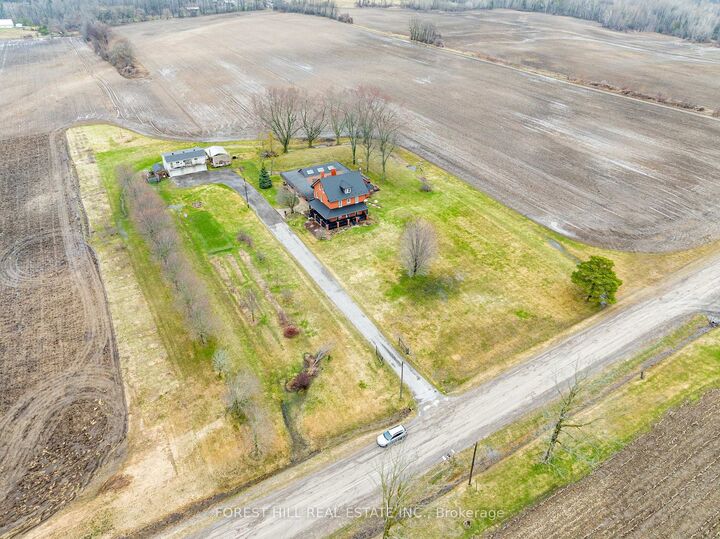
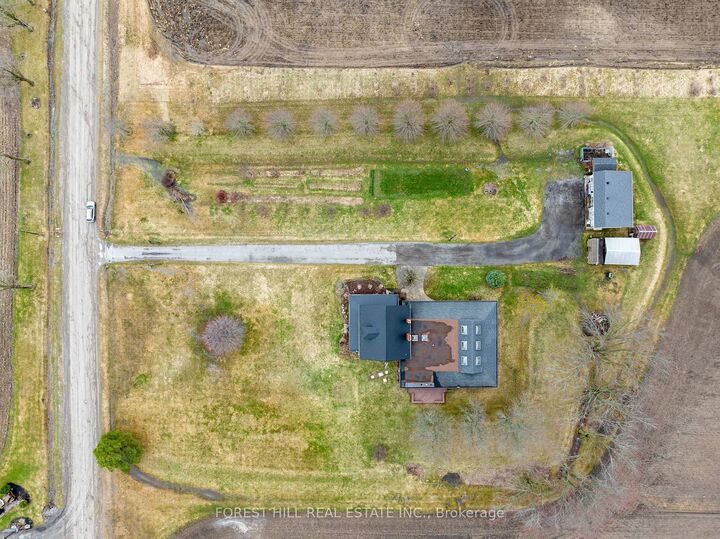
Set on just over 100 acres with approximately 1,400 feet of frontage along Hwy 12/8, located in Port Perry Ontario, this red brick century home offers space, privacy and a strong sense of place. The three- storey home includes six bedrooms and three bathrooms, with a layout suited for family living, and hosting. A grand living room with a wood-burning fireplace anchors the main floor, alongside a formal dining room off the kitchen and a secondary living area for more casual use. The main floor also includes a laundry room, a sauna, and a shower just off the11-foot-deep indoor pool that offers a unique feature for year-round use. On the second level, a full bath and separate shower support day-to-day living. There is a dedicated library which provides an ideal space for a home office or reading room, with an additional office area on the lower level featuring large windows, natural light and two-working fireplaces. This is a semi-finished lower space. Storage is available through out the home. Outdoor living includes a wraparound porch and rear deck overlooking the property. The surrounding land offers a mix of open space and natural landscape, providing room to expand, explore or adapt to a range of needs. Garage space is included. This is a rare opportunity to own a substantial rural property with character, scale and long-term and endless potential. Land owned by a non-farmer improved with a non-farm residence with a portion being farmed

MLS®:
E13628464
Taxes
$9,201(2026)
Lot Size
100 acres
Type
Farm/Ranch
Style
2 1/2 Storey
Views
Clear
County
Regional Municipality of Durham
Community
Rural Scugog

Listed By

Forest Hill Real Estate Inc.
Source
PropTX - IDX
Last checked Aug 28 2026 at 7:23 PM EDT
Bathroom Details
Interior Features
  • Sauna
Property Features
  • Fireplace: Wood Stove
  • Foundation: Concrete
  • Foundation: Block
Heating and Cooling
  • Forced Air
  • Central Air
Basement Information
  • Partially Finished
  • Development Potential
Pool Information
  • Indoor
Exterior Features
  • Brick
  • Roof: Metal
Utility Information
  • Sewer: Septic
  • Fuel: Gas
  • Energy: Energy Certificate: No
Garage
  • Detached
Stories
  • 3
Powered by Walk Score®
Disclaimer: Copyright 2026 Toronto IDX. All rights reserved. This information is deemed reliable, but not guaranteed. The information being provided is for consumers’ personal, non-commercial use and may not be used for any purpose other than to identify prospective properties consumers may be interested in purchasing. Data last updated 8/28/26 12:23

