225 Saugeen Street Saugeen Shores, ON N0H 2L0
Listing Courtesy of: PropTX - IDX / Listed By: Wilfred Mcintee & Co Limited

  225 Saugeen Street Saugeen Shores, ON N0H 2L0

Active
$579,000 (CAD)
2
BED
3
BATH
1500-2000
SQFT

Description

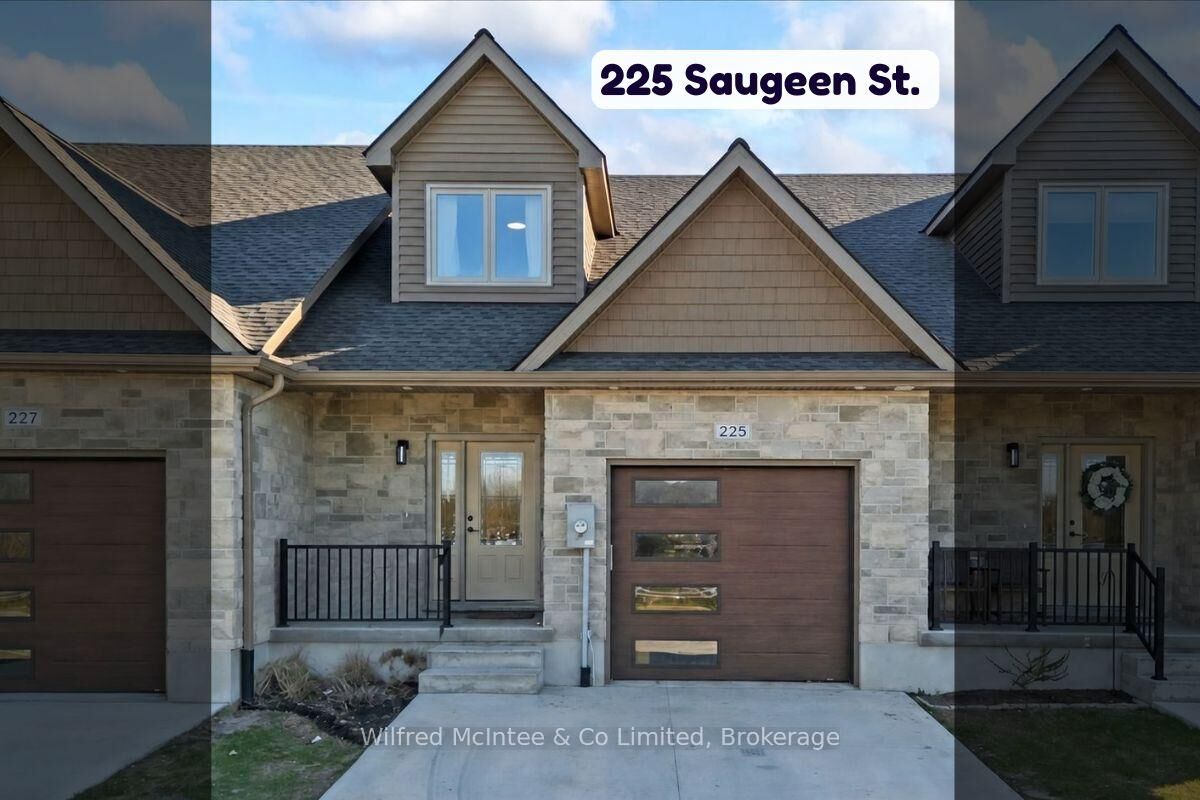
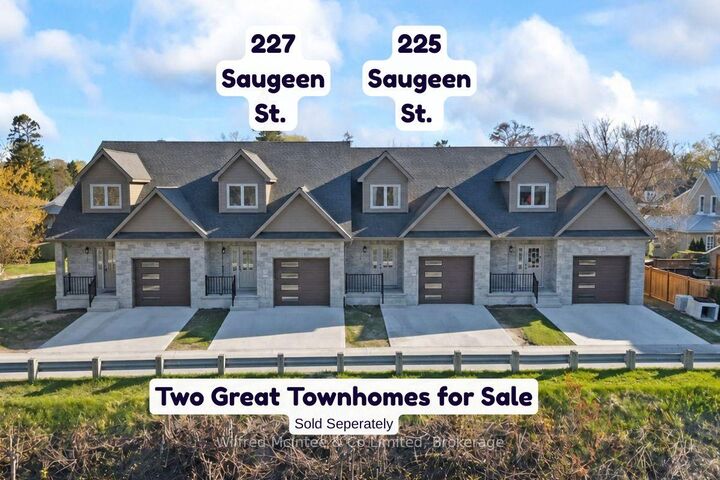
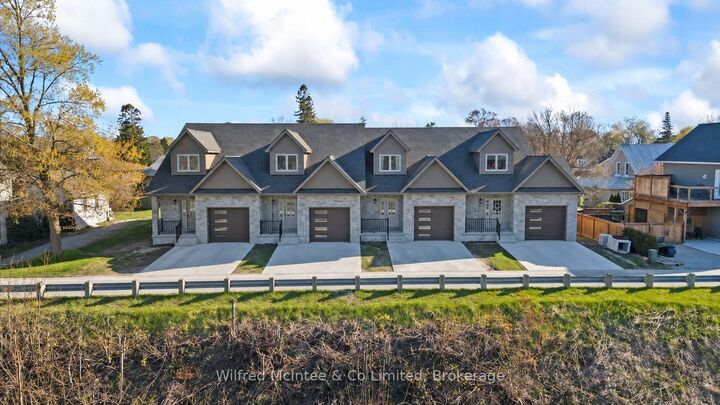
Come see this Southampton riverside townhome, situated along the Saugeen River, just a short stroll to downtown shopping, dining, and Lake Hurons world class sunsets. Spanning over 2,000 sq ft of finished living space (including the full finished basement), you'll love the tasteful finishes throughout, including quality cabinetry, quartz counters, vinyl plank flooring, tiled bath/shower surrounds, LED lighting, and more. The main level offers an open-concept living/dining area with access to your south facing deck, an bright eat-in kitchen with quality ceiling height cabinetry plus included appliances, a spacious main-floor living room and 2-piece bathroom. Upstairs, an office/sitting nook leads to the primary bedroom suite with river vistas through the dormer window, a 4-piece ensuite bath, and a huge walk-in closet. The full finished basement offers the perfect space for family or friends with a second bedroom, 4-piece bathroom, stacked laundry, and good-size family room. Noteworthy features include; efficient natural gas furnace, central air conditioning, concrete driveway, single attached garage, and low maintenance stone exterior. Built just a few years ago, this turn-key townhome is in a must see in a prime location. Waterfront travelled road between. Some photos are virtually staged. Also available for sale is nieghbouring townhome 227 Saugeen St, same quality finishes throughout, but different layout, see MLS #X12766706.

MLS®:
X12828372
Taxes
$5,318(2025)
Type
Townhouse
Style
1 1/2 Storey
County
Bruce County
Community
Saugeen Shores

Listed By

Wilfred Mcintee & Co Limited
Source
PropTX - IDX
Last checked Aug 29 2026 at 8:57 PM EDT
Bathroom Details
Interior Features
  • Sump Pump
  • Air Exchanger
  • Water Heater Owned
Property Features
  • Foundation: Poured Concrete
Heating and Cooling
  • Forced Air
  • Central Air
Basement Information
  • Finished
  • Full
Pool Information
  • None
Exterior Features
  • Vinyl Siding
  • Stone
  • Roof: Fibreglass Shingle
Utility Information
  • Sewer: Sewer
  • Fuel: Gas
  • Energy: Energy Certificate: No
Garage
  • Attached
Parking
  • Private
Stories
  • 2

Listing Price History

Date
Event
Price
% Change
$ (+/-)
May 14, 2026
Price Changed
$579,000
-6%
-$35,900
Powered by Walk Score®
Disclaimer: Copyright 2026 Toronto IDX. All rights reserved. This information is deemed reliable, but not guaranteed. The information being provided is for consumers’ personal, non-commercial use and may not be used for any purpose other than to identify prospective properties consumers may be interested in purchasing. Data last updated 8/29/26 13:57

