
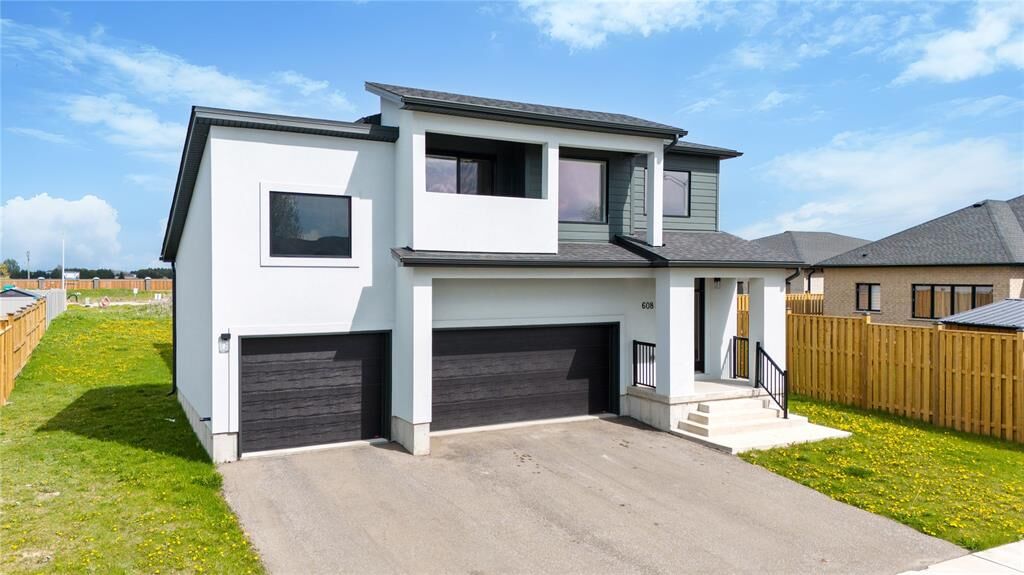
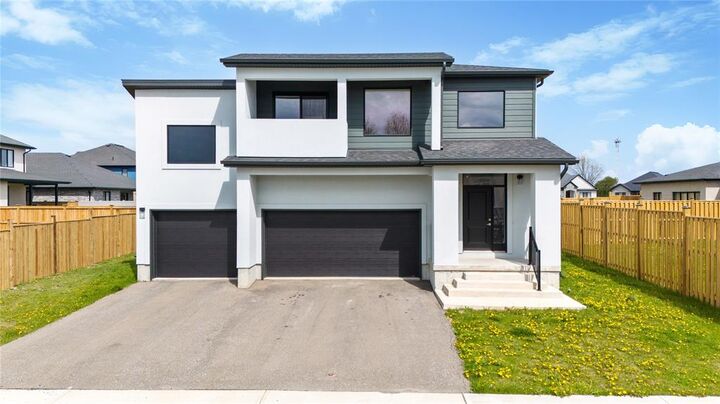
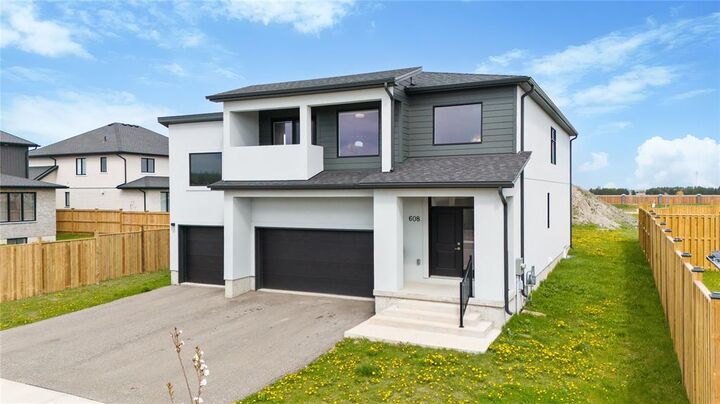
Listing Courtesy of: WINDSOR-ESSEX COUNTY / Listed By: Initia Real Estate (ontario) Ltd.
608 Sweetbay Crescent Sarnia, ON N7S 0A8
Active (50 Days)
$829,900 (CAD)
MLS®:
26016311
26016311
Taxes
$8,564(2025)
$8,564(2025)
Lot Size
9,278 SQFT
9,278 SQFT
Type
Single-Family Home
Single-Family Home
Year Built
2023
2023
Style
2 Storey
2 Storey
County
Lambton County
Lambton County
Listed By
Katie Fleischer, Initia Real Estate (ontario) Ltd.
Source
WINDSOR-ESSEX COUNTY
Last checked Aug 28 2026 at 8:04 PM EDT
WINDSOR-ESSEX COUNTY
Last checked Aug 28 2026 at 8:04 PM EDT
Bathroom Details
- Full Bathrooms: 3
- Half Bathroom: 1
Interior Features
- Appliances : Washer
- Appliances : Dishwasher
- Inclusions : Dishwasher
- Appliances : Microwave
- Appliances : Dryer
- Inclusions : Microwave
- Appliances : 2 Fridges
- Appliances : 2 Stoves
- Inclusions : 2X Fridge
- Inclusions : 2X Stove
- Inclusions : Window Coverings/Blinds
- Inclusions : Mounted Tv In Basement
- Inclusions : Mounted Tv on Main Floor
- Inclusions : Stackable Washer & Dryer In Basement
- Inclusions : Washer & Dryer Main Floor
- Inclusions : Main Floor Couch.
- Inclusions : Furniture Can Stay Dining Table & 4 Chairs
- Inclusions : Automatic Garage Door Remotes
Subdivision
- F
Lot Information
- Shopping Nearby
- Playground Nearby
Property Features
- Fireplace: Direct Vent Gas
- Foundation: Concrete
Heating and Cooling
- Forced Air
- Furnace
Basement Information
- Full Finished
Flooring
- Carpeted
- Cushion or Lino or Vinyl
- Hardwood or Engineered Hrwd
Exterior Features
- Aluminum/Vinyl
- Concrete/Stucco
Utility Information
- Utilities: Connected
- Sewer: Sanitary Connected
- Fuel: Natural Gas
Garage
- Attached Garage
- Automatic Garage Door Opener
- Triple Garage
Stories
- 2
Disclaimer: Copyright 2026 Windsor-Essex County Association of Realtors. All rights reserved. This information is deemed reliable, but not guaranteed. The information being provided is for consumers’ personal, non-commercial use and may not be used for any purpose other than to identify prospective properties consumers may be interested in purchasing. Data last updated 8/28/26 13:04


Description