209 Meadowlark Lane Sarnia, ON N7S 6K2
Listing Courtesy of:  CREA / Listed By: Re/Max Sarnia Realty Inc

  209 Meadowlark Lane Sarnia, ON N7S 6K2

Active (21 Days)
$624,900 (CAD)
3
BED
2
BATH

Description

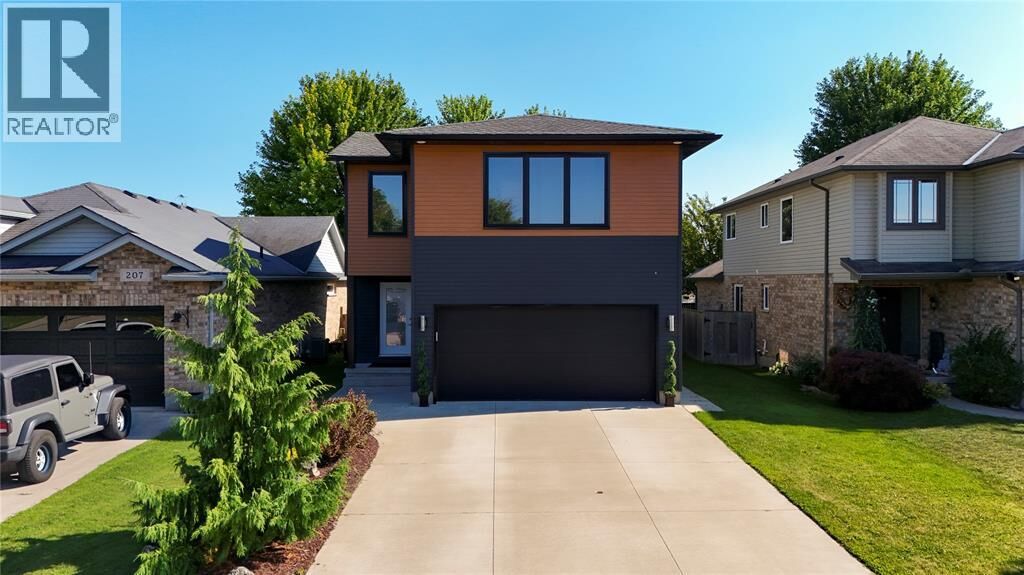
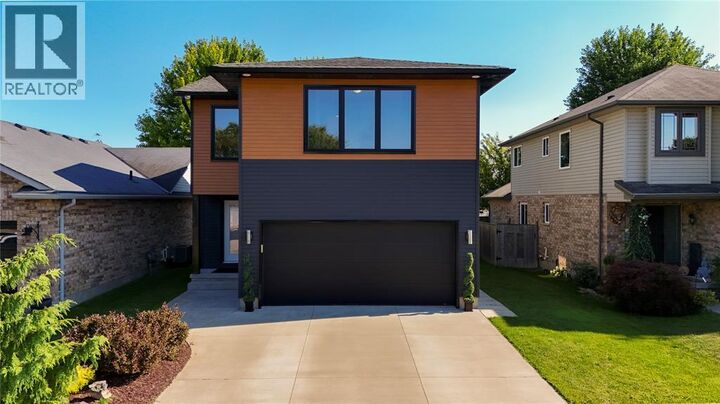
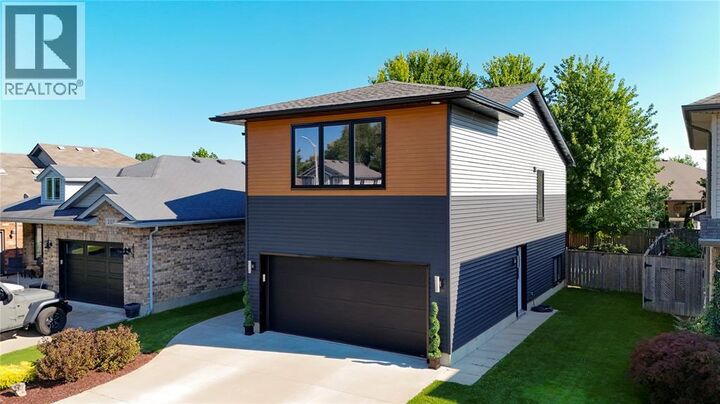
Welcome to this stunning modern raised two-storey home in the sought-after Rapids Parkway subdivision, a family-friendly neighbourhood offering an incredible location! Built in 2016, this thoughtfully designed home blends contemporary style with everyday functionality, just steps from the scenic Howard Watson Nature Trail, perfect for walks and outdoor adventures. Families will love the proximity to a brand-new public elementary school, Catholic elementary school, nearby daycares and two highly regarded high schools offering both English and French instruction. Step inside to soaring 10' ceilings, an open-concept main floor and oversized windows filling the home with natural light. Modern tones and clean, minimalist finishes create an elegant yet welcoming feel. The stylish kitchen features granite countertops and a premium Vent-A-Hood system, also found in the lower-level kitchen, offering beauty and performance. The upper-level bathroom features granite countertops with plumbing already in place for a future tub. The lower level offers a fully equipped granny suite complete with its own kitchen, living area, bedroom and bathroom. Thoughtfully designed built-in wardrobes are featured in all bedrooms, along with custom built-in storage throughout to maximize functionality. Interior walls feature sound barrier insulation for added privacy, while the garage ceiling has blown-in insulation for enhanced efficiency and comfort. Outside, enjoy a beautifully landscaped backyard with a spacious two-tiered deck, including an impressive lower level measuring approx. 24'x24', ideal for entertaining. A wide 10' gate provides convenient backyard access, while the more-than-double-wide driveway and double attached garage provide plenty of parking. Move-in ready and truly offering it all! (id:41440)

MLS®:
26019117
Type
Single-Family Home
Year Built
2016
County
Lambton County

Listed By

Nicole Smith, Re/Max Sarnia Realty Inc
Source
CREA
Last checked Aug 28 2026 at 9:13 PM EDT
Bathroom Details
  • Full Bathrooms: 2
Interior Features
  • Washer
  • Refrigerator
  • Dishwasher
  • Microwave
  • Dryer
  • Two Refrigerators
Lot Information
  • Double Width or More Driveway
  • Concrete Driveway
  • Cul-De-Sac
  • Finished Driveway
Property Features
  • Foundation: Concrete
Heating and Cooling
  • Furnace
  • Forced Air
  • Natural Gas
  • Central Air Conditioning
Flooring
  • Laminate
  • Carpeted
Exterior Features
  • Aluminum/Vinyl
Parking
  • Attached Garage
  • Garage
Stories
  • 2
Powered by Walk Score®
Disclaimer: REALTOR.CA The trademarks REALTOR®, REALTORS®, and the REALTOR® logo are controlled
by The Canadian Real Estate Association (CREA) and identify real estate professionals who are members of CREA. Listing Data Last Updated: 8/28/26 14:13

