
Listing Courtesy of: WINDSOR-ESSEX COUNTY / Listed By: eXp Realty, Brokerage
1727 Mater Drive Sarnia, ON N7S 3S4
Active (44 Days)
$1,075,000 (CAD)
Description
MLS®:
26016850
26016850
Taxes
$8,966(2026)
$8,966(2026)
Type
Single-Family Home
Single-Family Home
Year Built
1979
1979
Style
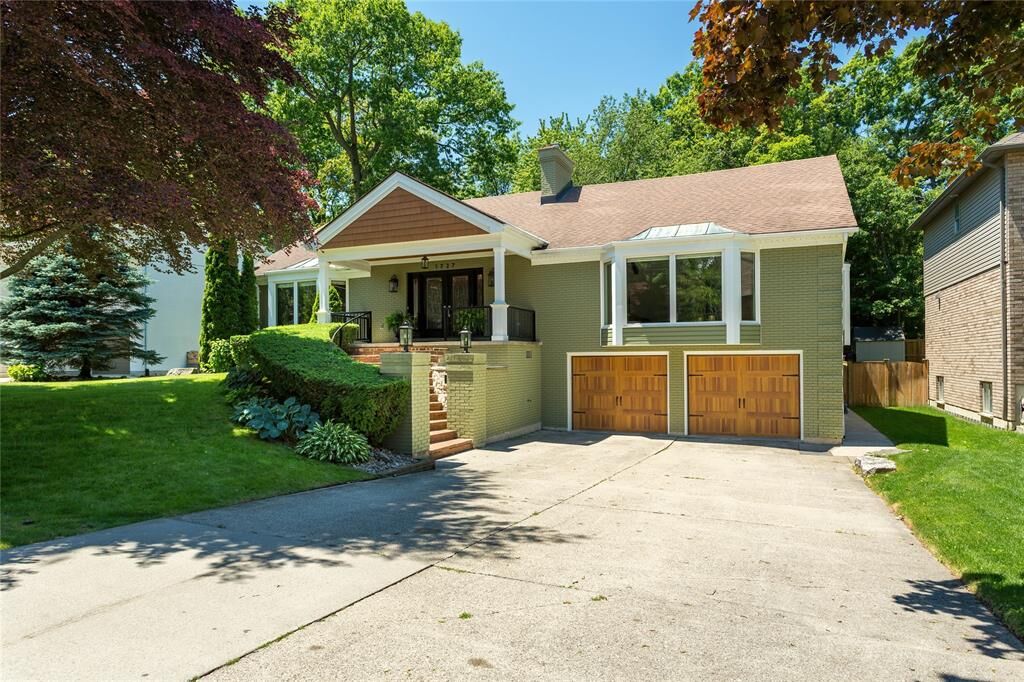
2 Storey, Bungalow
2 Storey, Bungalow
County
Lambton County
Lambton County
Listed By
Madison Twose, eXp Realty, Brokerage
Source
WINDSOR-ESSEX COUNTY
Last checked Aug 28 2026 at 8:04 PM EDT
WINDSOR-ESSEX COUNTY
Last checked Aug 28 2026 at 8:04 PM EDT
Bathroom Details
- Full Bathrooms: 2
- Half Bathrooms: 2
Interior Features
- Appliances : Washer
- Appliances : Refrigerator
- Appliances : Dishwasher
- Inclusions : Fridge
- Inclusions : Stove
- Inclusions : Dishwasher
- Inclusions : Washer
- Inclusions : Dryer
- Misc Features : Walk-In Closet
- Appliances : Stove
- Appliances : Dryer
- Inclusions : Range Hood
- Inclusions : Projector
- Inclusions : Pool Table
- Misc Features : Pantry
- Inclusions : Electronic Theatre Couches
- Inclusions : Speakers & Receiver
- Inclusions : Theatre Room Screen
Subdivision
- F
Lot Information
- Fenced Yard
- Landscaped
- Sandy Beach
- Sundeck
- Treed Lot
- Shopping Nearby
- Playground Nearby
Property Features
- Fireplace: Conventional (Natural) Insert Wood Electric
- Foundation: Concrete
Heating and Cooling
- Central Air Conditioning
- Forced Air
- Furnace
Basement Information
- Walk Out Finished
Flooring
- Carpeted
- Ceramic or Porcelain
- Cushion or Lino or Vinyl
- Hardwood or Engineered Hrwd
Exterior Features
- Aluminum/Vinyl
- Brick
- Roof: Asphalt Shingle
Utility Information
- Utilities: Connected
- Sewer: Sanitary Connected
- Fuel: Natural Gas
Garage
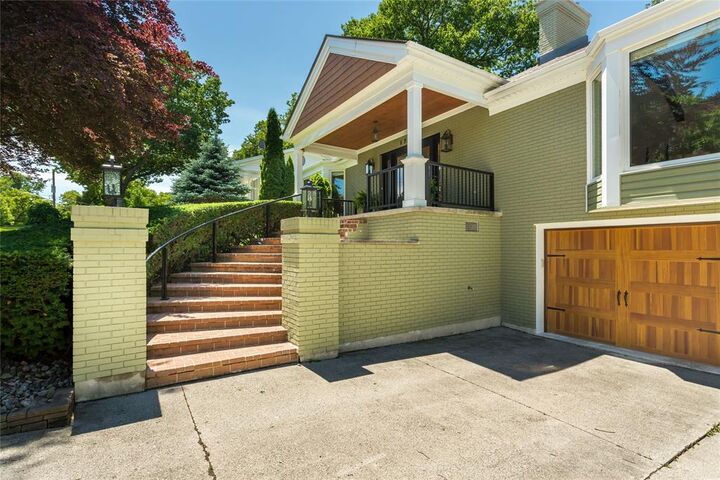
- Double Garage
- Attached Garage
Stories
- 1
Disclaimer: Copyright 2026 Windsor-Essex County Association of Realtors. All rights reserved. This information is deemed reliable, but not guaranteed. The information being provided is for consumers’ personal, non-commercial use and may not be used for any purpose other than to identify prospective properties consumers may be interested in purchasing. Data last updated 8/28/26 13:04


The fully finished walkout lower level offers exceptional additional living space with a dedicated home theatre, expansive games and recreation room, and flexible space for guests, hobbies, or an office or gym. Additional highlights include an extra-wide double garage, 200-amp electrical service, an upgraded ¾-inch water line, underground sprinklers and a brand-new furnace (2025). Located within the highly sought-after Cathcart and Sacred Heart school districts, this is a rare opportunity to own one of Sarnia's premier family homes where thoughtful design, exceptional craftsmanship, and an unbeatable location come together beautifully.