76 Longwood Avenue Richmond Hill, ON L4E 4A6
Listing Courtesy of: PropTX - IDX / Listed By: Capital North Realty Corporation

  76 Longwood Avenue Richmond Hill, ON L4E 4A6

Active
$868,000 (CAD)
3
BED
2
BATH
700-1100
SQFT

Description

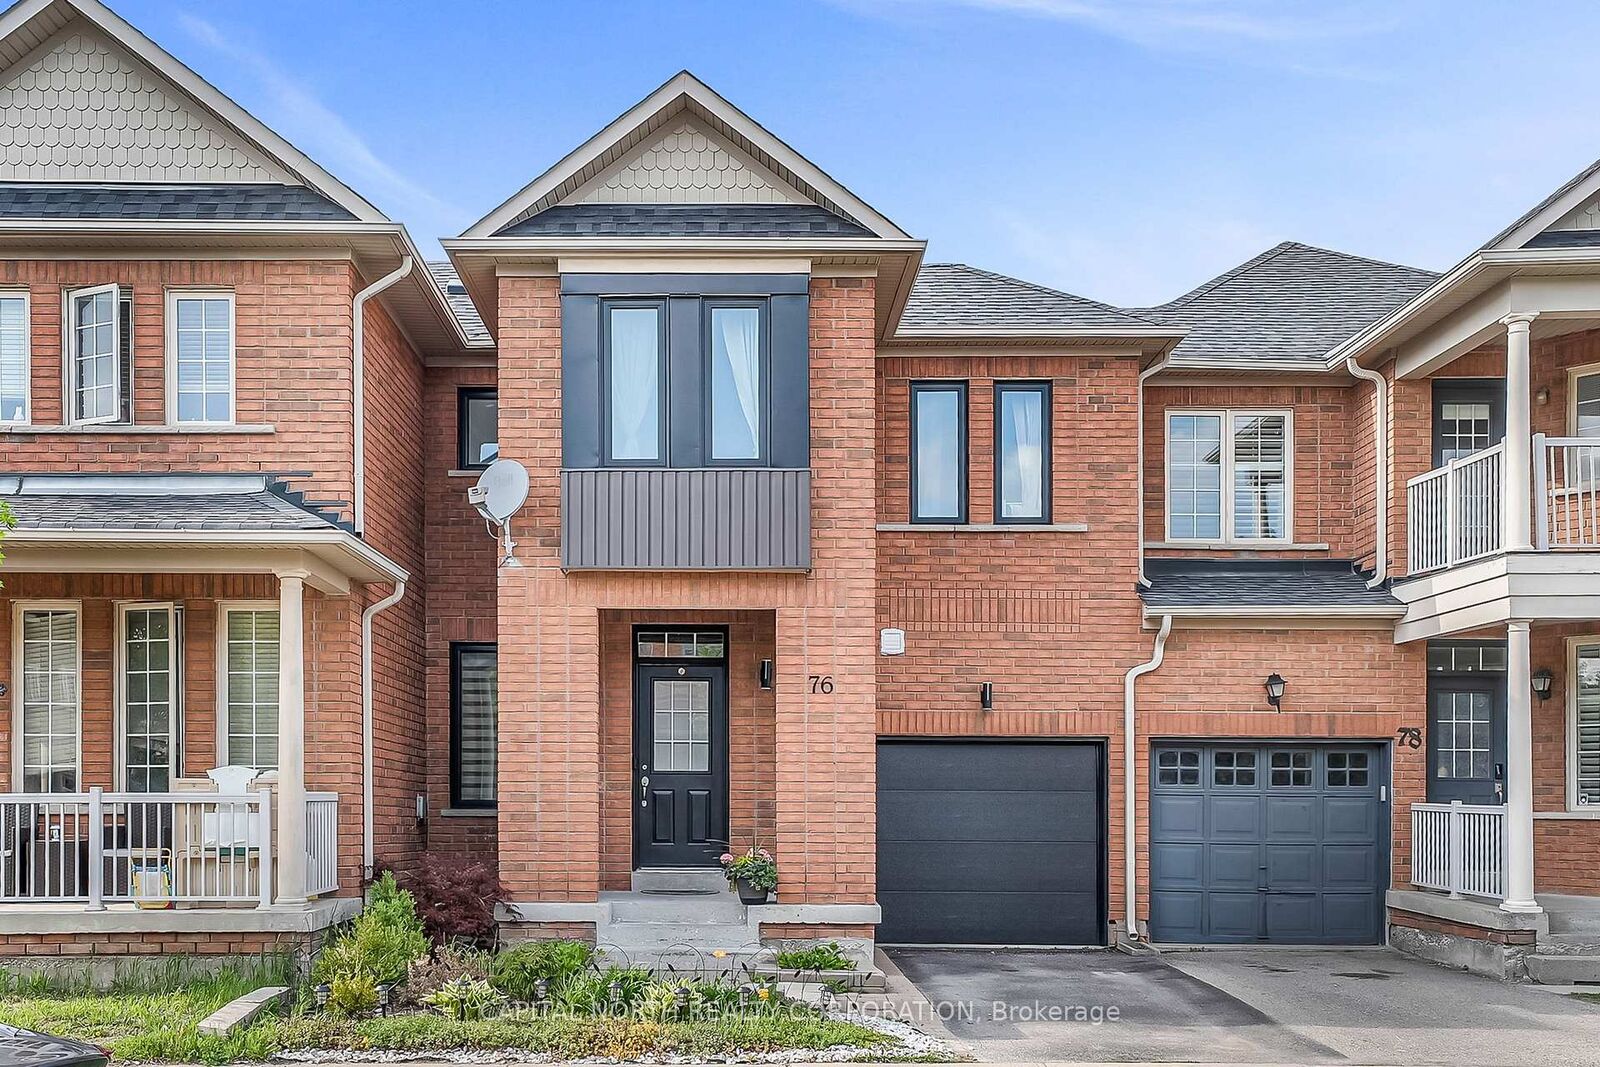
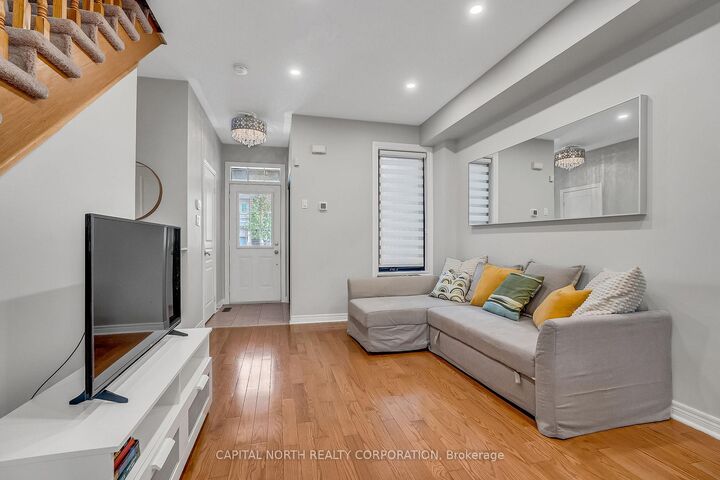
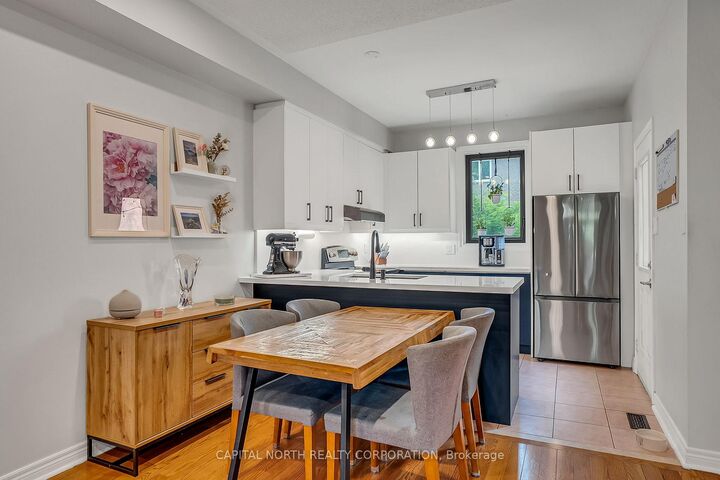
Welcome to this thoughtfully Freehold Townhouse located in a quiet, family-friendly neighbourgood, an excellent opportunity for first-time buyers, young families, or those ready to transition from condo living into a home with more space and privacy. This birght and well-cared-for 3-bedroom, 2-bathroom residence features a functional open-concept layout with 9-ft ceilings and hardwood floors throughout the main level, creating a warm and comfortable setting for everyday living. The renovated kitchen is equipped with stainless steel appliances, including Samsung fridge, Frigidaire dishwasher, GE stove, GE hood-fan, and offers a large walkout to the deck and newly updated patio - ideal for outdoor dining, entertaining, or relaxing with family and friends. The professionally finishes basement adds valuable additional living space complete with pot lights, luxury vinyl flooring, updated laundry area, and a custom built-in bar. Additional upgrades include garage door (2025), windows (2023)*, owned A/C (2023), insulated attic (2022), pot lights and new fan in the washroom (2021), owned water tank (2019), pot light on the main floor (2019), owned furnace (2017), roof (2015), and enjoy the convenience of interior access to both the garage and backyard, along with modern smart-home features including app-controlled lighting and ring doorbell. Pride of ownership is evident throughout with everything owned and no rental items. Move-in ready with major updates completed, this beautiful home offers the comfort, functionality, and lifestyle today's Buyers are searching for.

MLS®:
N13416322
Taxes
$3,796(2025)
Type
Townhouse
Style
2-Storey
County
Regional Municipality of York
Community
Oak Ridges

Listed By

Capital North Realty Corporation
Source
PropTX - IDX
Last checked Aug 28 2026 at 8:37 PM EDT
Bathroom Details
Interior Features
  • None
Property Features
  • Foundation: Unknown
Heating and Cooling
  • Forced Air
  • Central Air
Basement Information
  • Finished
Pool Information
  • None
Exterior Features
  • Brick
  • Roof: Asphalt Shingle
  • Roof: Shingles
Utility Information
  • Sewer: Sewer
  • Fuel: Gas
  • Energy: Energy Certificate: No
Garage
  • Attached
Parking
  • Private
Stories
  • 2
Powered by Walk Score®
Disclaimer: Copyright 2026 Toronto IDX. All rights reserved. This information is deemed reliable, but not guaranteed. The information being provided is for consumers’ personal, non-commercial use and may not be used for any purpose other than to identify prospective properties consumers may be interested in purchasing. Data last updated 8/28/26 13:37

