
Listing Courtesy of: PropTX - IDX / Listed By: Re/Max Right Move
3852 Muley Point Road Ramara, ON L3V 6H7
Active
$1,549,000 (CAD)
OPEN HOUSE TIMES
-
OPENSat, Aug 2911:00 am - 1:00 pm

Description
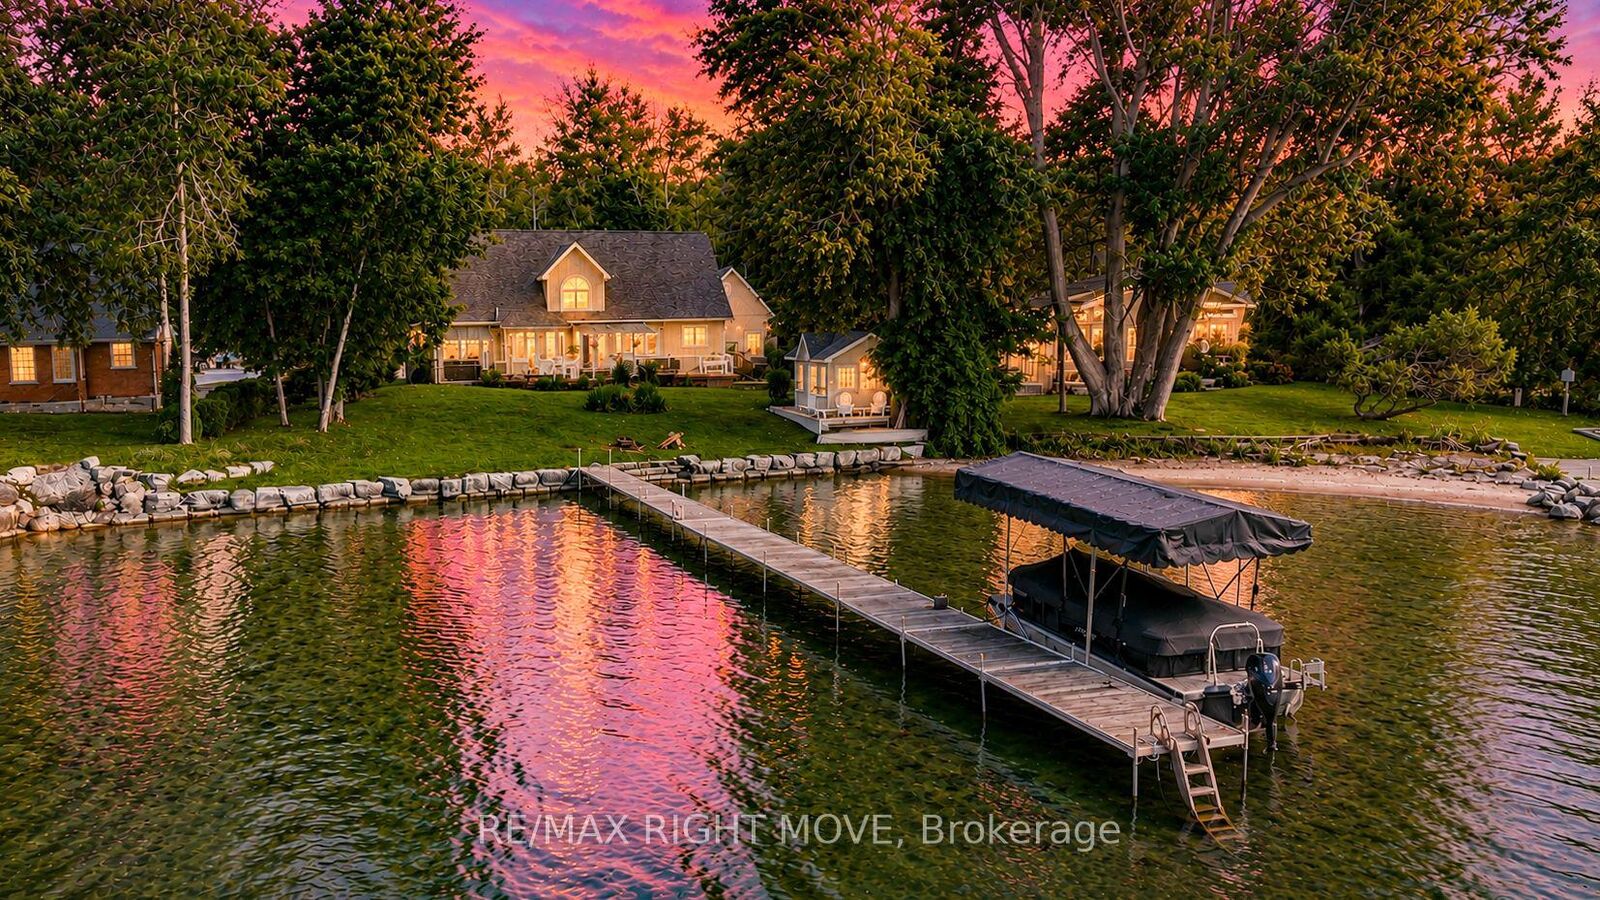
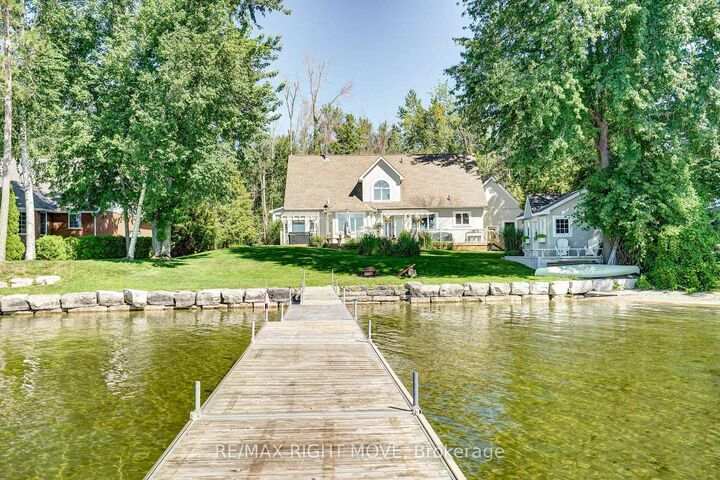
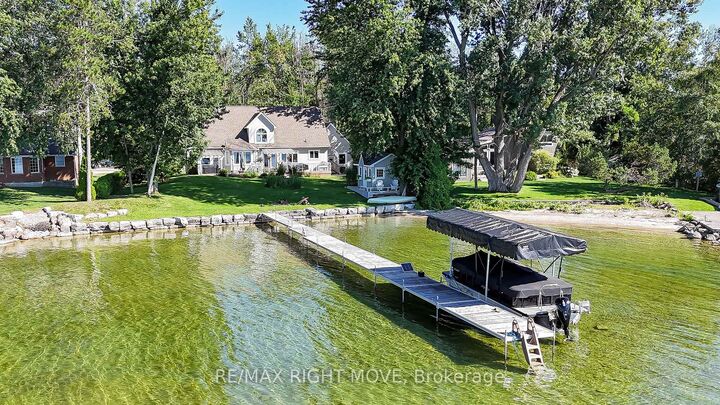
Welcome to 3852 Muley Point Road, a beautifully maintained 1 1/2-storey home offering 104 feet of pristine waterfront on a quiet, dead-end street with breathtaking south-facing views of Lake Simcoe. This spacious 4-bedroom home has it all. The main floor features a huge eat-in kitchen with a center island and walk-in pantry, a formal dining room, and a living room warmed by a wood-burning fireplace. A bright sunroom offers the perfect spot to soak in the water views year-round. The primary bedroom boasts a private 4-piece ensuite, while the rest of the main level offers an additional 2-piece bath and inside entry to the double attached garage. Upstairs, you'll find three more generously sized bedrooms, a convenient kitchenette with a dining nook, a 4-piece bathroom, and a versatile den. The finished basement adds even more living space, with a large recreation room, dedicated exercise room, 4-piece bathroom, and utility room. Step outside to an expansive deck overlooking the lake - ideal for entertaining or simply enjoying the scenery. This home has been extensively updated for worry-free living, with a whole-home generator (2025), propane furnace (2023), air conditioning (2020), an owned hot water tank (2023), Bell Fibe high-speed internet, UV water filtration, a water softener, and much more.A true pleasure to show
MLS®:
S13634570
S13634570
Taxes
$7,253(2026)
$7,253(2026)
Type
Single-Family Home
Single-Family Home
Style
1 1/2 Storey
1 1/2 Storey
Views
Lake
Lake
County
Simcoe County
Simcoe County
Community
Rural Ramara
Rural Ramara
Listed By
Re/Max Right Move
Source
PropTX - IDX
Last checked Aug 28 2026 at 6:37 PM EDT
PropTX - IDX
Last checked Aug 28 2026 at 6:37 PM EDT
Bathroom Details
Interior Features
- Water Softener
- Central Vacuum
- Sump Pump
- Auto Garage Door Remote
- Water Treatment
- Air Exchanger
- Water Heater Owned
- Sewage Pump
- Primary Bedroom - Main Floor
- Generator - Full
Property Features
- Fireplace: Wood Stove
- Foundation: Poured Concrete
- Foundation: Piers
Heating and Cooling
- Forced Air
- Central Air
Basement Information
- Finished
Pool Information
- None
Exterior Features
- Other
- Roof: Asphalt Shingle
Utility Information
- Sewer: Septic
- Fuel: Propane
- Energy: Energy Certificate: No
Garage
- Attached
Stories
- 2
Disclaimer: Copyright 2026 Toronto IDX. All rights reserved. This information is deemed reliable, but not guaranteed. The information being provided is for consumers’ personal, non-commercial use and may not be used for any purpose other than to identify prospective properties consumers may be interested in purchasing. Data last updated 8/28/26 11:37

