291 Colonial Drive Quinte West, ON K8V 5P4
Listing Courtesy of: PropTX - IDX / Listed By: Re/Max Quinte Ltd.

  291 Colonial Drive Quinte West, ON K8V 5P4

Active
$740,000 (CAD)

4
BED
4
BATH
1500-2000
SQFT

Description

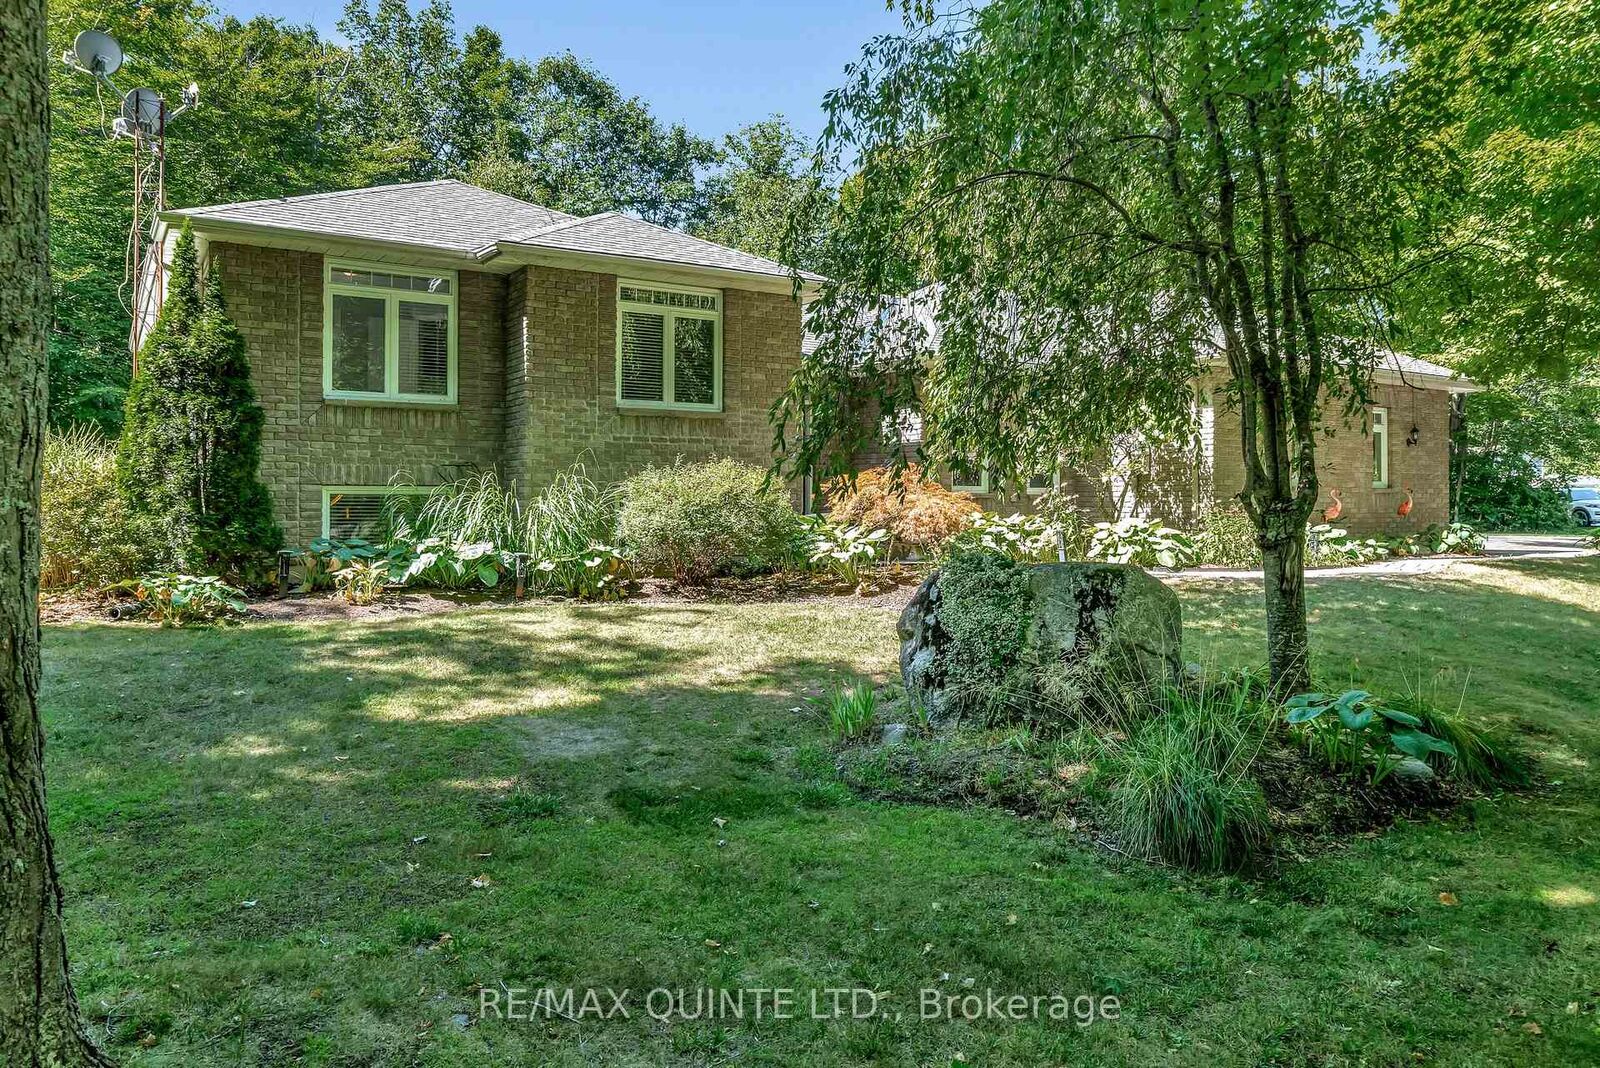
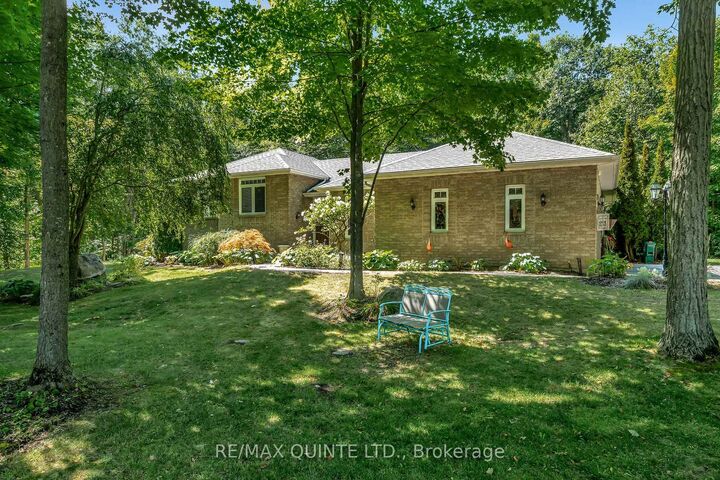
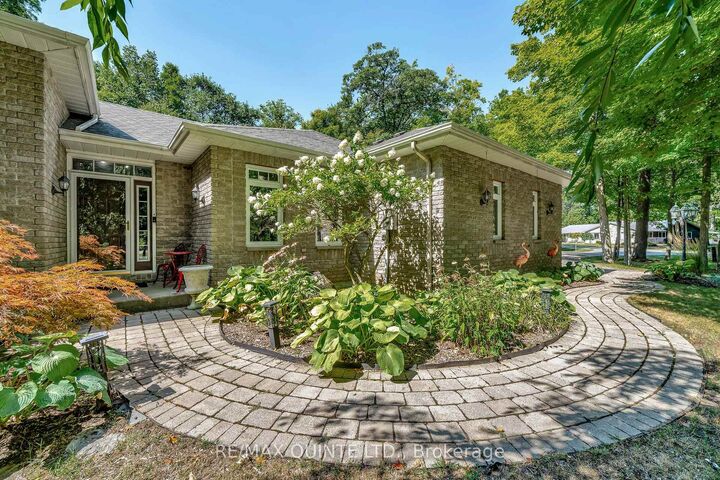
Set on a beautiful 1+ acre lot with mature trees, this 4 bedroom, 4 bathroom home offers an abundance of space, character and versatility for today's family. Thoughtfully updated, this property provides plenty of room to gather, relax and entertain.The main level offers 9' ceilings, a wonderful mix of formal and casual living spaces, including formal living room and dining room areas for hosting family and friends, as well as a comfortable family room. The kitchen features a light-filled breakfast nook overlooking the backyard, while main floor laundry adds everyday convenience. Upstairs, three spacious bedrooms and two full bathrooms provide a comfortable retreat for the family. The primary suite offers plenty of space complete with a bright ensuite and large walk-in closet. The lower level adds even more flexibility with an additional bedroom and bathroom, along with a great space for hangouts and entertainment and a spacious, clean crawl space for additional storage. Step outside to the incredible backyard. Gather around the fire pit, relax in the hot tub, enjoy dinner in the BBQ area or unwind in the gazebo. There is plenty of room to enjoy the outdoors, whether you're entertaining a crowd or simply soaking up the peaceful surroundings.The oversized, paved driveway provides generous parking, including space for an RV, while the attached 2-car garage offers room for vehicles, equipment, tools and all the extras that come with family life. Expansive lot. Flexible layout. Inviting outdoor spaces. This is a home that offers room to live, entertain and grow.

MLS®:
X13623944
Taxes
$5,206(2026)
Lot Size
1.24 acres
Type
Single-Family Home
Style
Sidesplit
County
Hastings County
Community
Murray Ward

Listed By

Re/Max Quinte Ltd.
Source
PropTX - IDX
Last checked Aug 28 2026 at 4:22 PM EDT
Bathroom Details
Interior Features
  • Water Softener
  • Sump Pump
  • Auto Garage Door Remote
  • Water Heater Owned
Property Features
  • Fireplace: Living Room
  • Fireplace: Natural Gas
  • Foundation: Concrete
Heating and Cooling
  • Forced Air
  • Central Air
Basement Information
  • Crawl Space
  • Partial Basement
Pool Information
  • None
Exterior Features
  • Vinyl Siding
  • Brick Front
  • Roof: Shingles
Utility Information
  • Sewer: Septic
  • Fuel: Gas
  • Energy: Energy Certificate: No
Garage
  • Attached
Parking
  • Private Double
  • Rv/Truck

Listing Price History

Date
Event
Price
% Change
$ (+/-)
Aug 20, 2026
Price Changed
$740,000
-3%
-$19,900
Powered by Walk Score®
Disclaimer: Copyright 2026 Toronto IDX. All rights reserved. This information is deemed reliable, but not guaranteed. The information being provided is for consumers’ personal, non-commercial use and may not be used for any purpose other than to identify prospective properties consumers may be interested in purchasing. Data last updated 8/28/26 09:22

