29 Autumn Grove Quinte West, ON K8V 0G9
Listing Courtesy of: PropTX - IDX / Listed By: Pg Direct Realty Ltd.

  29 Autumn Grove Quinte West, ON K8V 0G9

Active
$839,900 (CAD)
4
BED
3
BATH
1500-2000
SQFT

Description

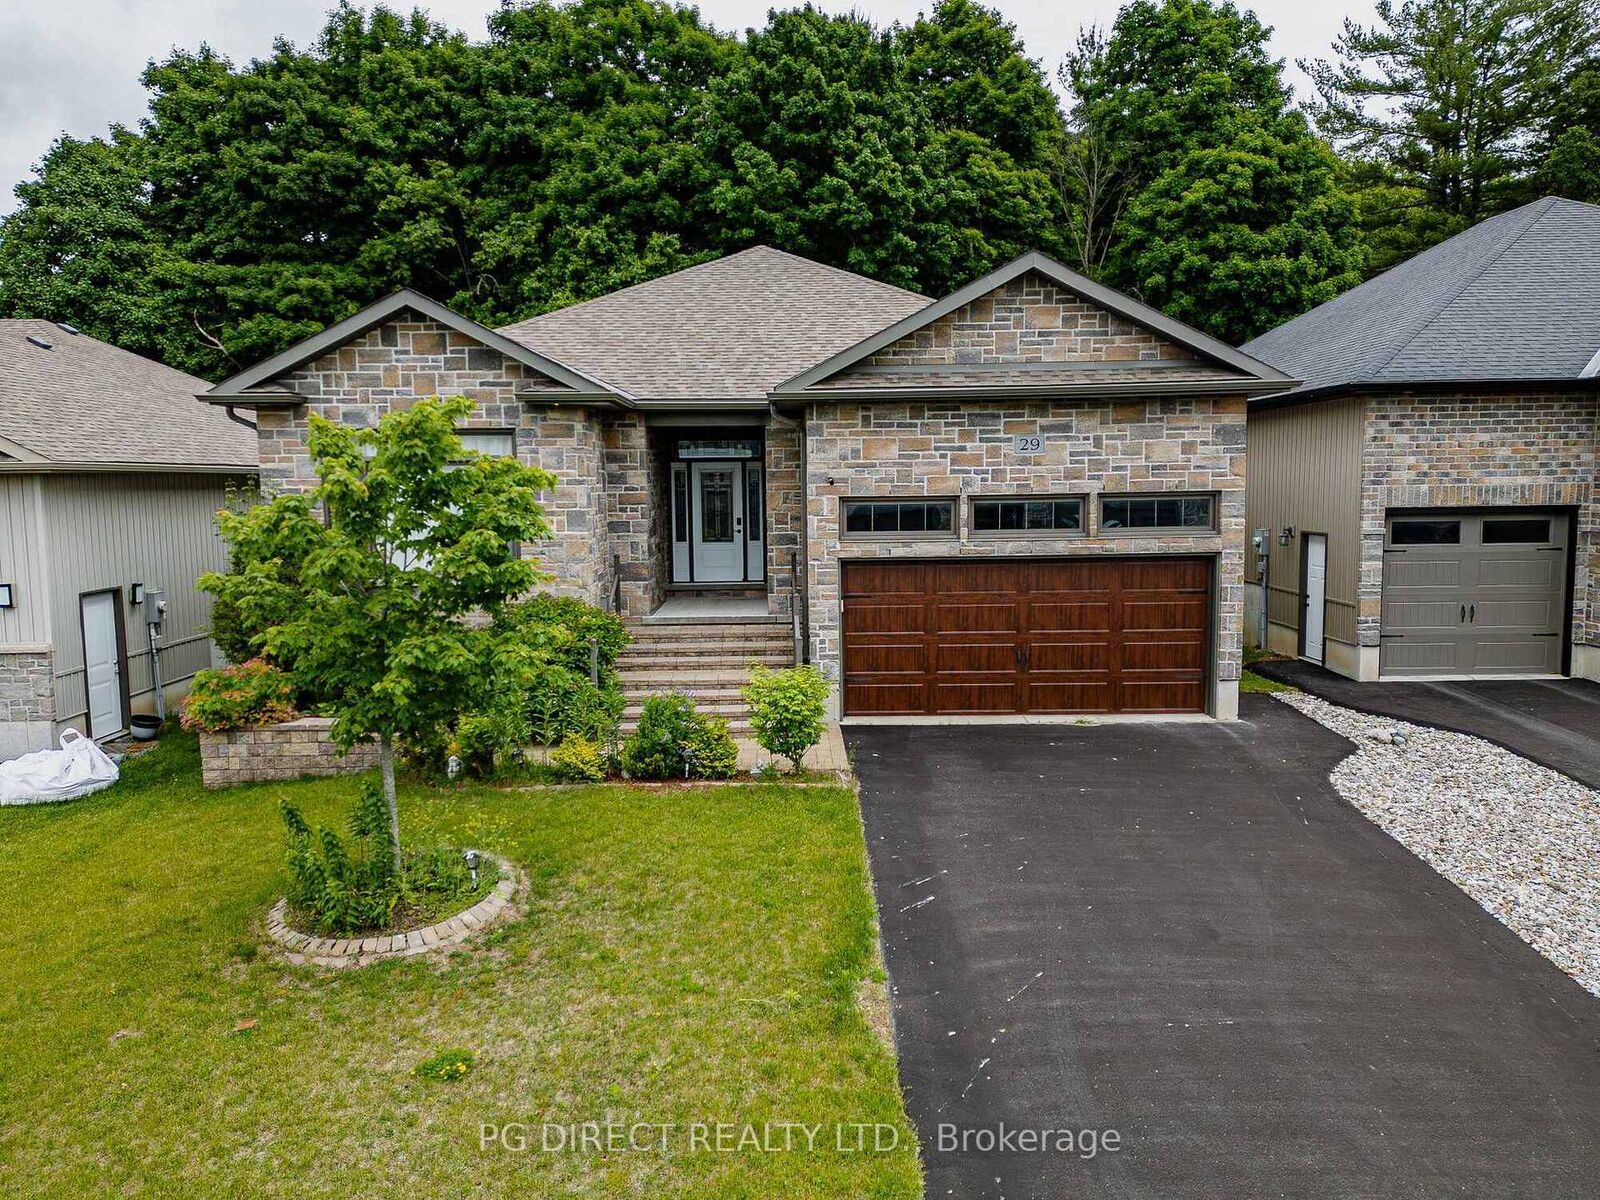
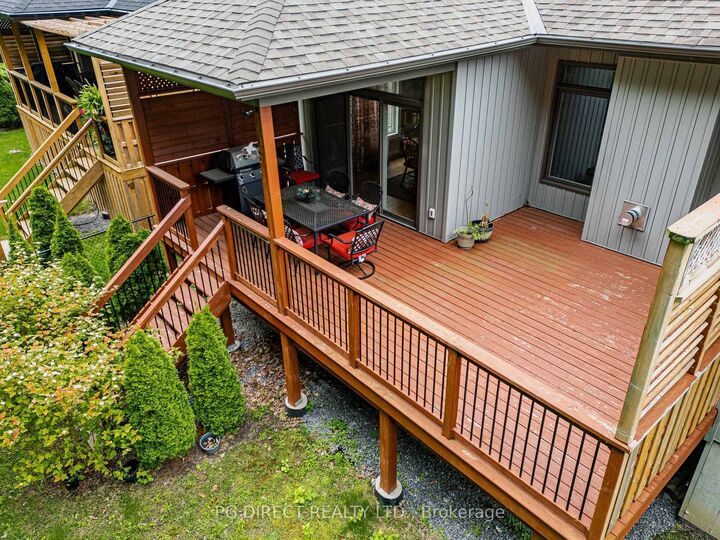
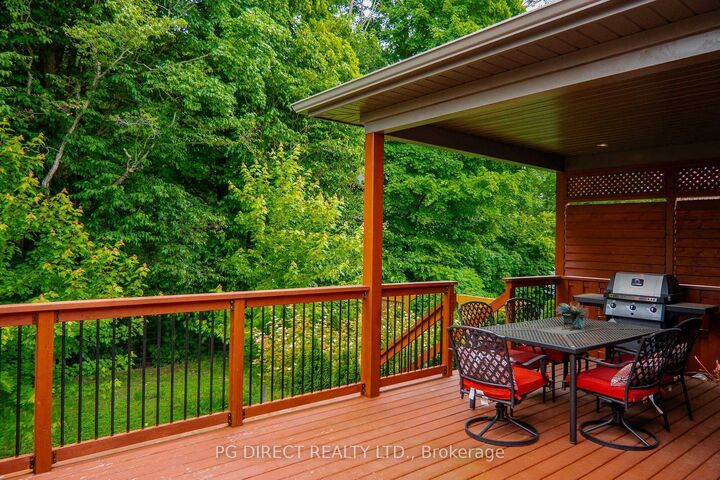
Visit REALTOR website for additional info. Welcome to one of West Trenton's most desirable executive neighbourhoods, where larger lots, mature trees, and a peaceful setting combine with exceptional. convenience. Situated on a premium wooded lot in the sought-after Orchard Lane subdivision, this impressive Cameo model - one of the largest floor plans offered - delivers approximately 3000 sqft of beautifully finished living space with 3+1 bedrooms, 3 bathrooms, and custom upgrades throughout. The main level showcases soaring 9ft ceilings, maple hardwood flooring and staircase, coffered ceilings, transom windows, and a warm natural gas fireplace. The custom chef's kitchen features quality wood cabinetry with crown moulding and under-cabinet lighting, quartz countertops, stylish tile backsplash, 7ft centre island, and stainless steel appliances. Triple patio doors flood the dining area with natural light and lead to a covered rear deck and adjoining sun deck overlooking the private wooded backdrop.The spacious primary suite is positioned at the rear of the home and offers peaceful woodland views, a coffered ceiling, walk-in closet, and a luxurious ensuite complete with double vanity, heated tile floors, and an oversized glass & tile shower. A convenient main floor laundry and mudroom with direct access to the double garage further enhances the home's thoughtful design. The professionally finished lower level expands your living space with a large rec room, fourth bedroom with walk-in closet, a full 3pc bathroom, and ample storage and utility space. Built in approx. 2018, this home features a high-efficiency natural gas furnace, central air conditioning, HRV air exchange system & on-demand hot water. Outside, attractive stone and vinyl siding, an oversized paved driveway accommodating 4+ vehicles, interlocking stone walkways, landscaped stone retaining walls,fully fenced backyard, and privacy screens on both decks complete this exceptional home. Your dream home awaits!

MLS®:
X13533468
Taxes
$6,351(2026)
Type
Single-Family Home
Style
Bungalow-Raised
County
Hastings County
Community
Trenton Ward

Listed By

Pg Direct Realty Ltd.
Source
PropTX - IDX
Last checked Aug 28 2026 at 8:07 PM EDT
Bathroom Details
Interior Features
  • Sump Pump
  • Air Exchanger
  • Water Heater Owned
Property Features
  • Fireplace: Living Room
  • Fireplace: Natural Gas
  • Foundation: Poured Concrete
Heating and Cooling
  • Forced Air
  • Central Air
Basement Information
  • Finished
Pool Information
  • None
Exterior Features
  • Vinyl Siding
  • Stone
  • Roof: Asphalt Shingle
Utility Information
  • Sewer: Sewer
  • Fuel: Gas
  • Energy: Energy Certificate: No
Garage
  • Attached
Parking
  • Private Double
Stories
  • 1
Powered by Walk Score®
Disclaimer: Copyright 2026 Toronto IDX. All rights reserved. This information is deemed reliable, but not guaranteed. The information being provided is for consumers’ personal, non-commercial use and may not be used for any purpose other than to identify prospective properties consumers may be interested in purchasing. Data last updated 8/28/26 13:07

