175 Mill Street Quinte West, ON K0K 2C0
Listing Courtesy of: PropTX - IDX / Listed By: Re/Max Hallmark First Group Realty Ltd.

  175 Mill Street Quinte West, ON K0K 2C0

Active
$1,199,999 (CAD)
5
BED
4
BATH
2000-2500
SQFT

Description

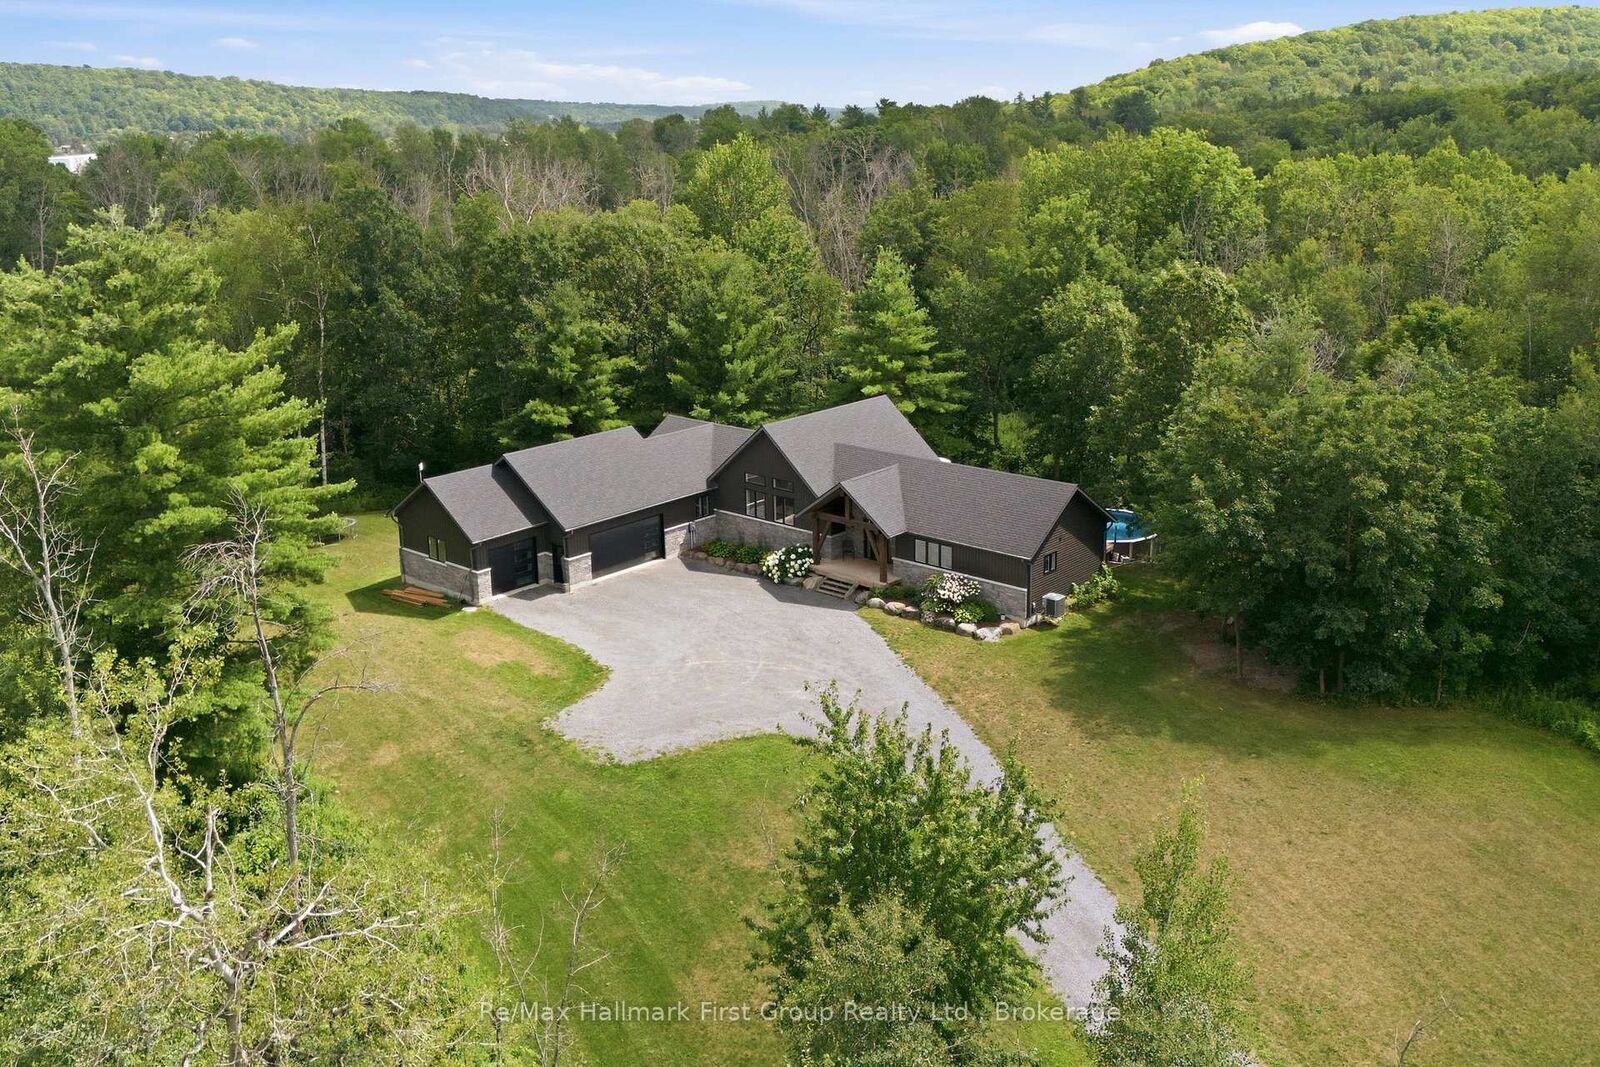
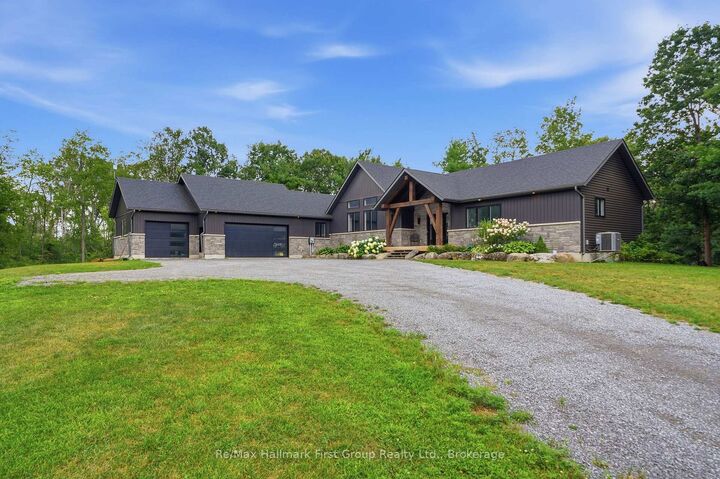
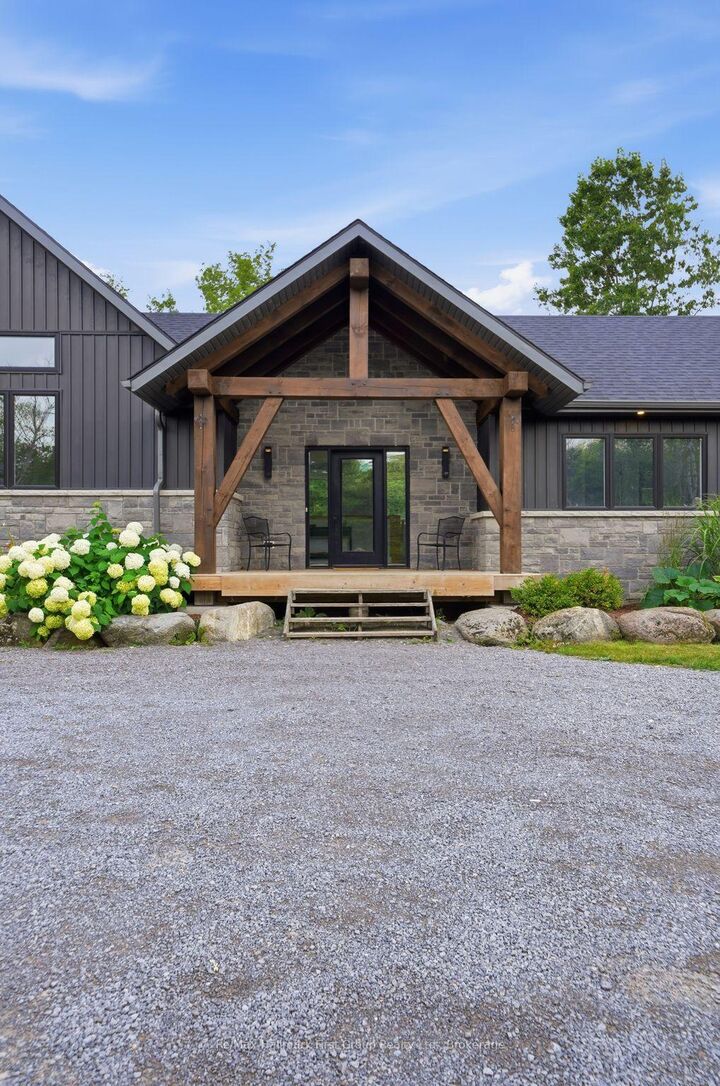
Welcome to your own private retreat in Frankford, Ontario. A stunning custom-built home nestled on 20 acres of natural beauty. Tucked away at the end of a long driveway, this exceptional property offers unmatched privacy, peaceful surroundings, and a true connection to nature. Step inside to thoughtfully designed living spaces where natural light pours through expansive windows, highlighting the home's open-concept layout. The beautifully appointed kitchen flows effortlessly into the spacious dining and living areas, creating the perfect setting for entertaining or simply enjoying everyday life surrounded by picturesque views. The primary suite is a peaceful escape of its own, featuring a spacious walk-in closet and a private 4-piece ensuite designed for comfort and relaxation. Well-appointed additional bedrooms provide flexibility for family, guests, or a home office. Step outside and discover everything this remarkable property has to offer. Wander your own private trails through the forest, listen to the gentle sounds of the creek, or simply take in the beauty and tranquility of 25 acres of unspoiled countryside. Whether you're seeking adventure or quiet moments in nature, this property delivers an unparalleled lifestyle. Ideally located just minutes from Frankford, Trenton, and Belleville, with convenient access to major routes & CFB Trenton, you'll enjoy the perfect balance of rural serenity and everyday convenience. A rare opportunity to own an extraordinary country estate where exceptional craftsmanship, modern comfort, and the beauty of the outdoors come together.

MLS®:
X13634974
Taxes
$7,800(2026)
Type
Single-Family Home
Style
Bungalow
County
Hastings County
Community
Sidney Ward

Listed By

Re/Max Hallmark First Group Realty Ltd.
Source
PropTX - IDX
Last checked Aug 28 2026 at 4:38 PM EDT
Bathroom Details
Interior Features
  • Built-In Oven
  • Countertop Range
  • Other
Property Features
  • Foundation: Concrete
Heating and Cooling
  • Forced Air
  • Central Air
Basement Information
  • Walk-Out
Pool Information
  • Above Ground
Exterior Features
  • Vinyl Siding
  • Stone
  • Roof: Asphalt Shingle
Utility Information
  • Sewer: Septic
  • Fuel: Gas
  • Energy: Energy Certificate: No
Garage
  • Attached
Parking
  • Private Triple
Stories
  • 1

Listing Price History

Date
Event
Price
% Change
$ (+/-)
Aug 19, 2026
Price Changed
$1,199,999
-2%
-$25,001
Powered by Walk Score®
Disclaimer: Copyright 2026 Toronto IDX. All rights reserved. This information is deemed reliable, but not guaranteed. The information being provided is for consumers’ personal, non-commercial use and may not be used for any purpose other than to identify prospective properties consumers may be interested in purchasing. Data last updated 8/28/26 09:38

