16 Ochs Drive Puslinch, ON N0B 2C0
Listing Courtesy of: PropTX - IDX / Listed By: Tri-City Gold Realty Inc.

  16 Ochs Drive Puslinch, ON N0B 2C0

Active
$2,499,500 (CAD)

4
BED
6
BATH
5000 +
SQFT

Description

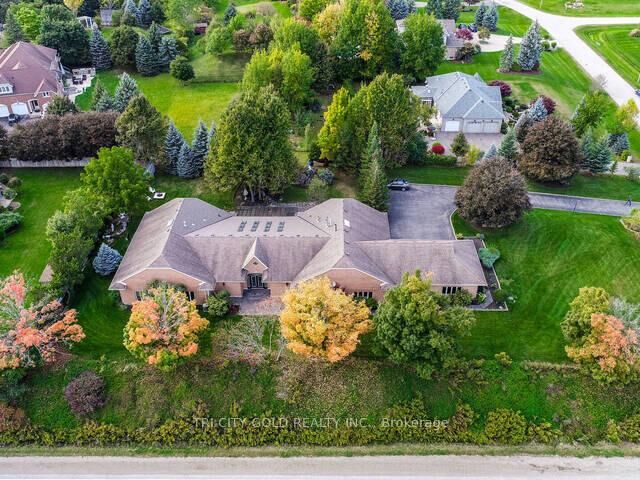
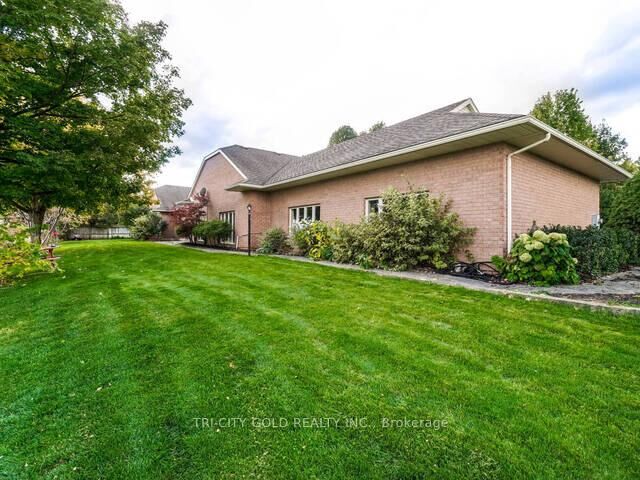
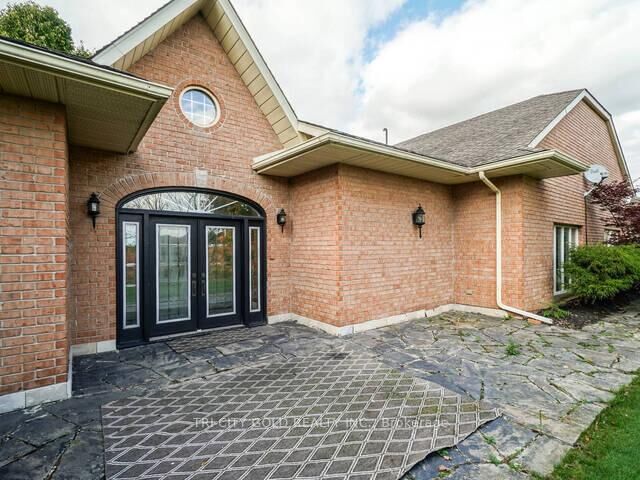
Welcome to a one-of-a-kind luxury retreat where every detail has been thoughtfully curated for upscale living, endless entertaining, and total comfort and home of two feature films. This show-stopping custom-built homeoffers over-the-top features you wont find anywhere else. Perfect for families, entertainers, or anyone seeking a lifestyle upgrade! Enjoy year-round swimming in your private indoor pool oasis, complete with custom-built bar, full change rooms, personal lockers, and 2 full bathrooms right in the pool area. Step outside to a covered deck featuring a top-of-the-line 8-seat, 40-jet hot tub the ultimate in relaxation! Host epic gatherings in your mancave-style game room, featuring a custom-built bar and stunning entertainment wall unit. The open-concept layout is flooded with natural light from 14 skylights, soaring 10-foot ceilings, and wide, inviting hallways. This home boasts 4 bedrooms including 2 primary suites, each withwalk-in closets, jacuzzi tubs, and private garden walkouts. Plus: 6 luxurious washrooms, a dedicated walk-in shoe closet, and rich hardwood floors throughout. Equipped with S/S appliances including a fridge, stove, 2 built-in dishwasher, 2 bar fridges, Commercial washer/dryer, For comfort and Convenience: Enjoy the -In-floor heating throughout the entire home including the garage, 3 fireplaces for cozy ambiance, Wheelchair accessible layout, Lawn sprinkler system for low-maintenance landscaping .This property isnt just a home its an experience. Live where luxury meets lifestyle, and where every day feels like a getaway.

MLS®:
X13024862
Taxes
$8,634(2025)
Type
Single-Family Home
Style
Bungalow
Views
Panoramic, Garden
County
Wellington County
Community
Morriston

Listed By

Tri-City Gold Realty Inc.
Source
PropTX - IDX
Last checked Aug 28 2026 at 12:35 PM EDT
Bathroom Details
Interior Features
  • Water Softener
  • Bar Fridge
  • Water Purifier
  • Water Treatment
  • Air Exchanger
  • Other
  • Primary Bedroom - Main Floor
Property Features
  • Fireplace: Natural Gas
  • Foundation: Concrete
Heating and Cooling
  • Forced Air
  • Central Air
Pool Information
  • Indoor
Exterior Features
  • Brick
  • Concrete
  • Roof: Asphalt Shingle
Utility Information
  • Sewer: Septic
  • Fuel: Gas
  • Energy: Energy Certificate: No
Garage
  • Attached
Parking
  • Other
Stories
  • 1
Powered by Walk Score®
Disclaimer: Copyright 2026 Toronto IDX. All rights reserved. This information is deemed reliable, but not guaranteed. The information being provided is for consumers’ personal, non-commercial use and may not be used for any purpose other than to identify prospective properties consumers may be interested in purchasing. Data last updated 8/28/26 05:35

