
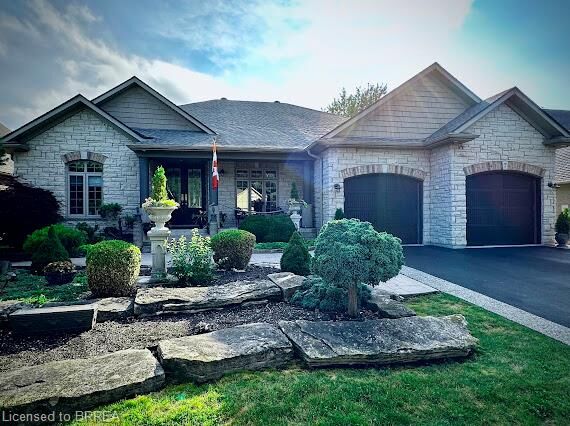
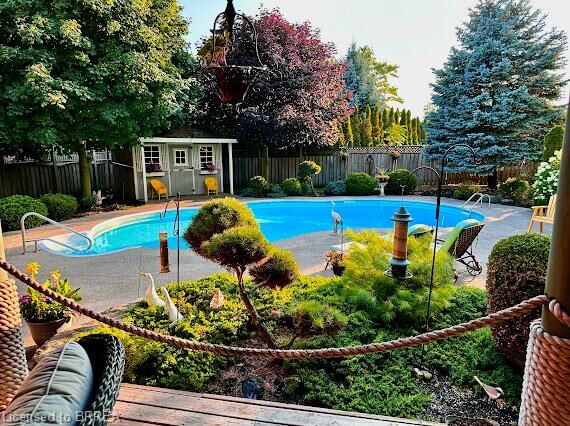
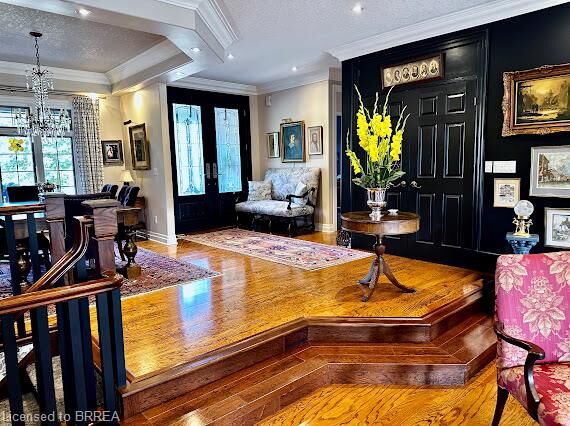
Listing Courtesy of: ITSO / Listed By: Teri Davidson, Century 21 Heritage Group Ltd. Brokerage
7 Ocean Way Port Dover, ON N0A 1N7
Active (140 Days)
$1,299,900 (CAD)
MLS®:
40819569
40819569
Taxes
$9,850
$9,850
Type
Single-Family Home
Single-Family Home
Year Built
2009
2009
Style
Bungalow
Bungalow
County
Norfolk County
Norfolk County
Listed By
Teri Davidson, Century 21 Heritage Group Ltd. Brokerage
Source
ITSO
Last checked Aug 28 2026 at 3:40 PM EDT
ITSO
Last checked Aug 28 2026 at 3:40 PM EDT
Bathroom Details
- Full Bathrooms: 3
Interior Features
- Built-In Appliances
- In-Law Capability
- Wet Bar
- Auto Garage Door Remote(s)
- Central Vacuum Roughed-In
- Dishwasher
- Dryer
- Refrigerator
- Stove
- Washer
- Ceiling Fan(s)
- Windows: Window Coverings
- Solar Tube(s)
Lot Information
- Rectangular
- Near Golf Course
- Urban
- Beach
- Landscaped
- Marina
Property Features
- Fireplace: Electric
- Fireplace: Gas
- Fireplace: 2
- Foundation: Poured Concrete
Heating and Cooling
- Forced Air
- Natural Gas
- Central Air
Basement Information
- Full
- Finished
- Sump Pump
- Walk-Up Access
Pool Information
- In Ground
Exterior Features
- Roof: Asphalt Shing
Utility Information
- Sewer: Sewer (Municipal)
School Information
- Elementary School: Lakewood, St. Cecilia'S
- High School: Simcoe Composite, Holy Trinity
Garage
- Attached Garage
Parking
- Attached Garage
- Asphalt
- Garage Door Opener
- Total: 6
Stories
- 1
Living Area
- 2,200 sqft
Listing Price History
Date
Event
Price
% Change
$ (+/-)
Jul 13, 2026
Price Changed
$1,299,900
-10%
-$150,000
Apr 10, 2026
Price Changed
$1,449,900
-3%
-$50,000
Disclaimer: Listing content protected by copyright and licensed by Information Technology Systems Ontario: Data last updated: 8/28/26 08:40


Description