33 Mergl Drive Port Dover, ON N0A 1N4
Listing Courtesy of: ITSO / Listed By: Mummery & Co. Real Estate Brokerage Ltd.

  33 Mergl Drive Port Dover, ON N0A 1N4

Contingent (64 Days)
$649,500 (CAD)

3
BED
2
BATH
1,230
SQFT

Description

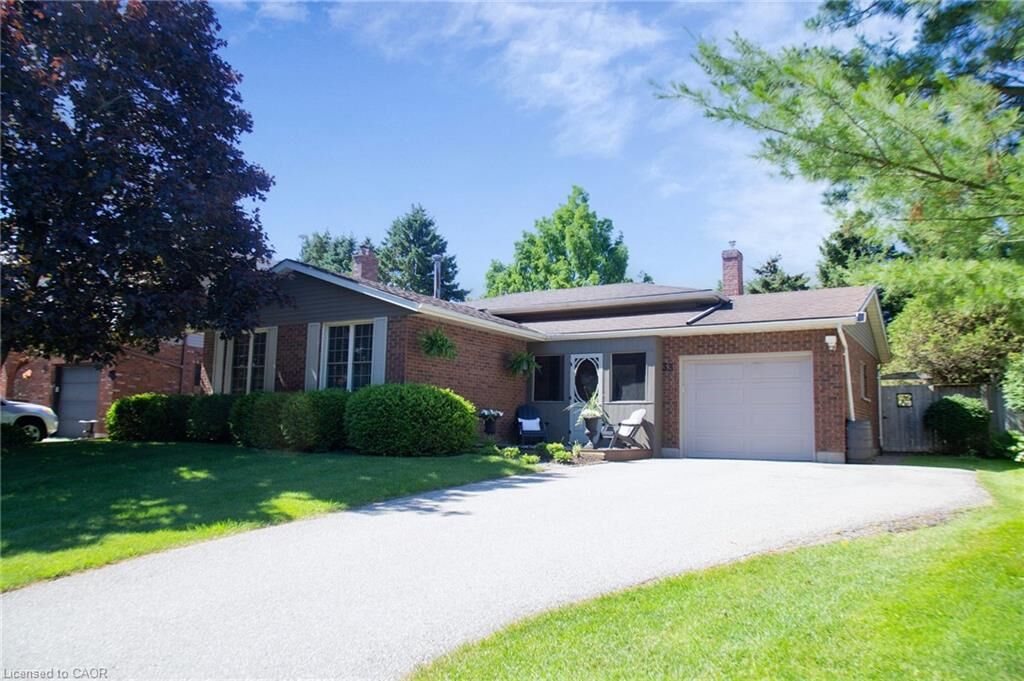
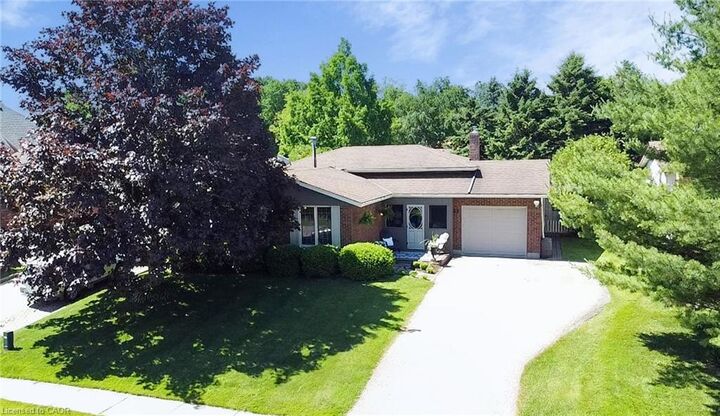
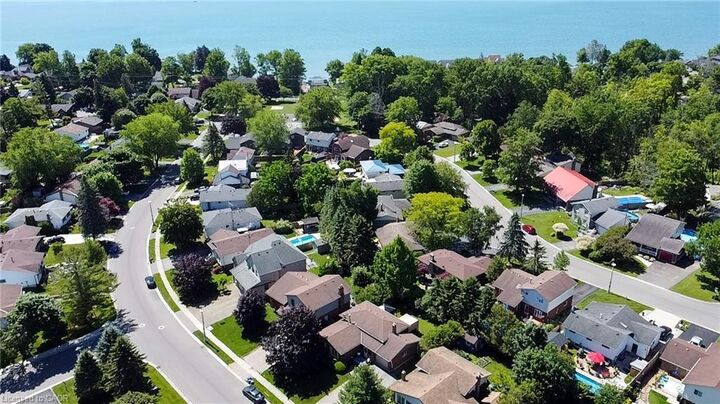
33 Mergl Dr., Port Dover is the perfect place to raise a family, and in fact that is the only reason it's for sale. Much loved home to the same family for over 35 years, it has been wonderfully maintained and updated, and embodies Pride of Ownership. This 4 level sidesplit offers so many options for daily living as your family grows. We'll start of with a cozy screened in porch to watch the kids come and go from school or the park, both of which are just a few blocks away, it's a comfortable walk even for little legs. Entering through the front door you'll find a generous sized entry way that looks up to the main level where there are 3 good sized Bedrooms, a 4 pc Bathroom, and an open concept Living Room, Dining area and updated Kitchen with breakfast bar seating. On the lower level is a large Rec Room with big windows, a gas fireplace, and a separate walk-out access to the backyard. Moving down to the basement level is where the real fun happens - and we don't mean Laundry even though this is where you'll find it. There is extra sound insulation in the ceiling for when those air hockey games get heated, and Dricore subfloor underfoot to keep you toasty warm during competition. All of the windows have been replaced from the original, the shingles, furnace and AC are all approximately 10 years old, and the breaker panel was replaced in 26. Outside you can relax in fenced yard or the hot tub, with recent updates to the pump, purification system and headrests. And no worries about who is supposed to stain the decks - they're composite. Located in a very family friendly neighbourhood where you're close to the Arena, Library, Tennis Courts, Skate Park, Schools and the Grocery store, there are so many reasons to make your Home at 33 Mergl Dr., Port Dover!

MLS®:
40841704
Taxes
$3,746
Lot Size
6,098 SQFT
Type
Single-Family Home
County
Norfolk County

Listed By

Melissa Mummery, Mummery & Co. Real Estate Brokerage Ltd.
Source
ITSO
Last checked Aug 28 2026 at 4:44 PM EDT
Bathroom Details
  • Full Bathrooms: 2
Interior Features
  • Auto Garage Door Remote(s)
  • Dishwasher
  • Dryer
  • Range Hood
  • Refrigerator
  • Washer
  • Laundry: In Basement
  • Gas Stove
  • High Speed Internet
Lot Information
  • Park
  • Rec./Community Centre
  • Schools
  • Urban
  • Playground Nearby
  • Library
Property Features
  • Fireplace: Gas
  • Fireplace: 1
  • Foundation: Poured Concrete
Heating and Cooling
  • Forced Air
  • Natural Gas
  • Central Air
Basement Information
  • Full
  • Partially Finished
  • Sump Pump
  • Walk-Out Access
Exterior Features
  • Roof: Fiberglass
Utility Information
  • Utilities: Cell Service, Electricity Connected, Natural Gas Connected, Garbage/Sanitary Collection, Recycling Pickup, Fibre Optics
  • Sewer: Sewer (Municipal)
Garage
  • Attached Garage
Parking
  • Attached Garage
  • Asphalt
  • Exclusive
  • Garage Door Opener
  • Total: 3
Stories
  • 1
Living Area
  • 1,230 sqft

Listing Price History

Date
Event
Price
% Change
$ (+/-)
Aug 03, 2026
Price Changed
$649,500
-4%
-$29,500
Powered by Walk Score®
Disclaimer: Listing content protected by copyright and licensed by Information Technology Systems Ontario: Data last updated: 8/28/26 09:44

