1228 Elizabeth Mackenzie Drive Pickering, ON L1X 0S3
Listing Courtesy of: PropTX - IDX / Listed By: Re/Max Premier Inc.

  1228 Elizabeth Mackenzie Drive Pickering, ON L1X 0S3

Active
$819,990 (CAD)

4
BED
3
BATH
1500-2000
SQFT

Description

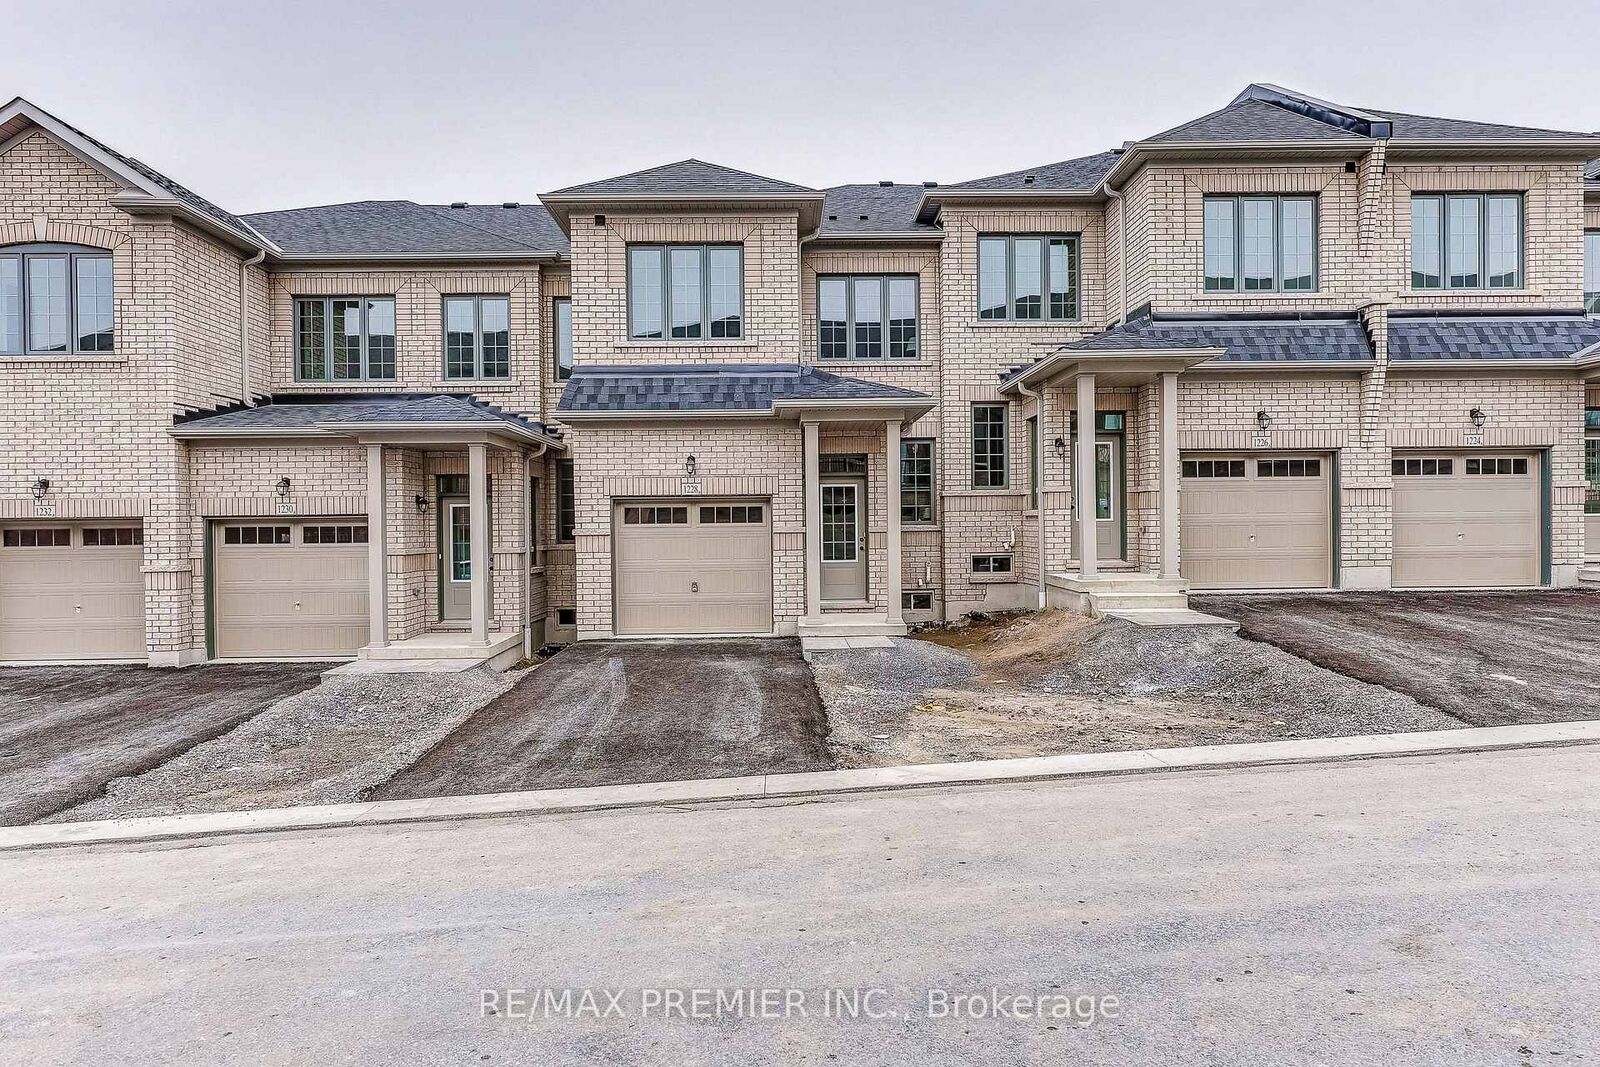
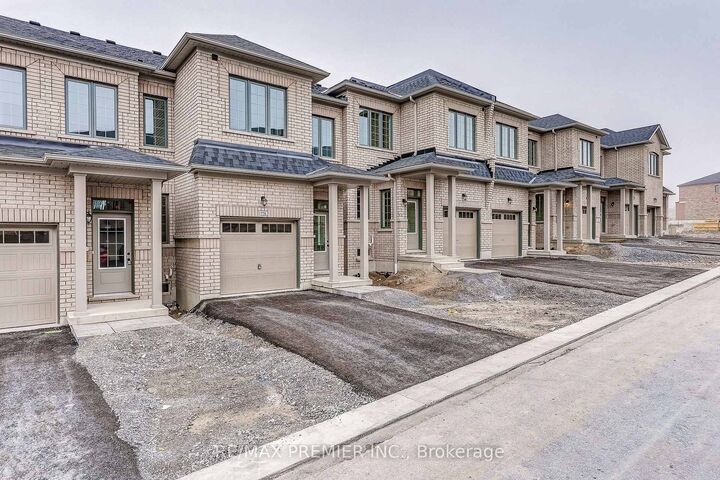
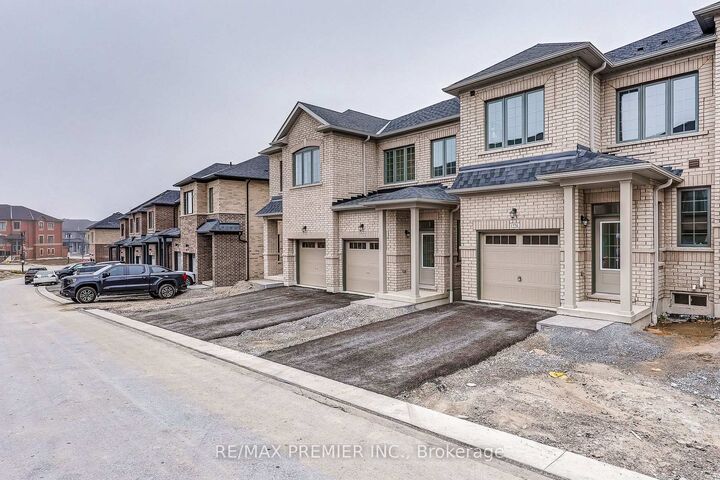
Welcome to 1228 Elizabeth Mackenzie Drive, a brand-new Nova Model interior townhome offering 1796 sqft of thoughtfully designed living space in Pickering's desirable Winding Woods community. This modern residence features 4 spacious bedrooms, 2.5 bathrooms, a single car garage and 1 car parking for vehicle on the driveway. The bright, open-concept interior is enhanced by impressive 9-foot ceilings on both the main and second levels. Rich hardwood flooring adds warmth and elegance to the inviting family room. The contemporary kitchen features stainless steel appliances, ample cabinetry, generous counter space and a functional layout that flows seamlessly into the principal living areas. Upstairs, the spacious primary bedroom offers a private ensuite, while 3 additional well-proportioned bedrooms provide flexibility for family members, guests or a home office. Additional highlights include direct interior access from the garage, generous parking and a practical floor plan designed for comfortable everyday living. The purchaser may also be eligible for the 13% New Home HST Rebate, subject to applicable government requirements. Conveniently located minutes from Highways 401 and 407, Pickering GO Station, shopping, restaurants, schools, parks and scenic walking trails, this move-in ready Nova Model presents an exceptional opportunity to own a beautifully finished new home in one of Pickering's most sought-after communities.

MLS®:
E13661588
Taxes
$1,825(2026)
Type
Townhouse
Style
2-Storey
County
Regional Municipality of Durham
Community
Rural Pickering

Listed By

Re/Max Premier Inc.
Source
PropTX - IDX
Last checked Aug 29 2026 at 6:27 PM EDT
Bathroom Details
Interior Features
  • Other
Property Features
  • Fireplace: Electric
  • Foundation: Concrete
Heating and Cooling
  • Forced Air
  • Central Air
Basement Information
  • Unfinished
Pool Information
  • None
Exterior Features
  • Brick
  • Roof: Asphalt Shingle
Utility Information
  • Sewer: Sewer
  • Fuel: Gas
  • Energy: Energy Certificate: No
Garage
  • Attached
Parking
  • Private
Stories
  • 2
Powered by Walk Score®
Disclaimer: Copyright 2026 Toronto IDX. All rights reserved. This information is deemed reliable, but not guaranteed. The information being provided is for consumers’ personal, non-commercial use and may not be used for any purpose other than to identify prospective properties consumers may be interested in purchasing. Data last updated 8/29/26 11:27

