
Listing Courtesy of: PropTX - IDX / Listed By: Exit Realty Liftlock
320 Mullighan Gardens Peterborough, ON K9K 0H2
Active
$695,000 (CAD)
OPEN HOUSE TIMES
-
OPENSun, Aug 301:30 pm - 3:00 pm

Description
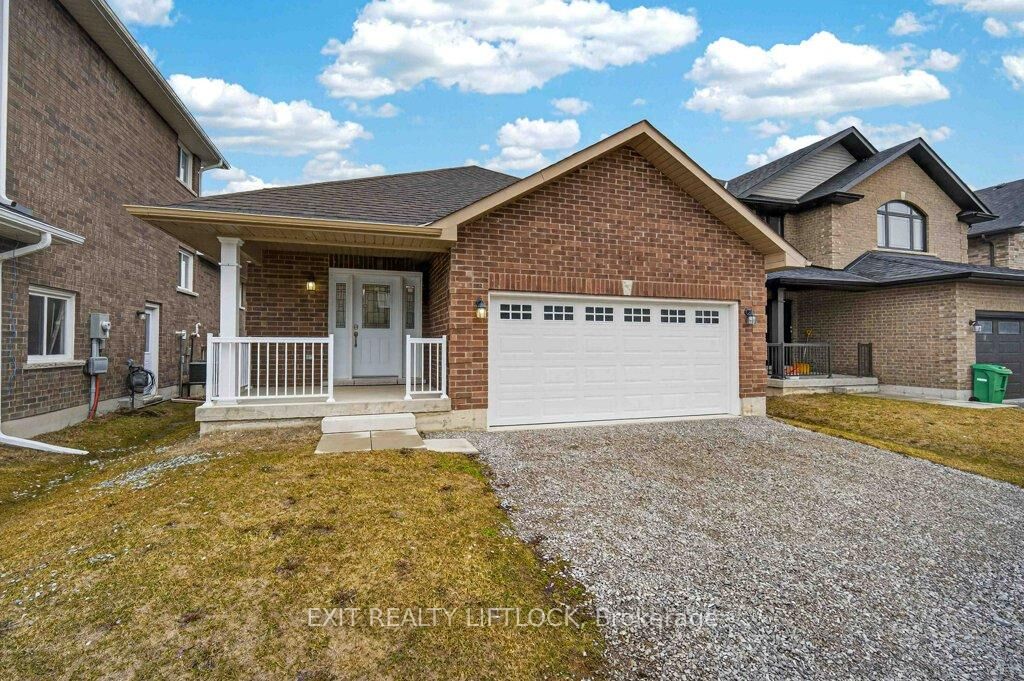
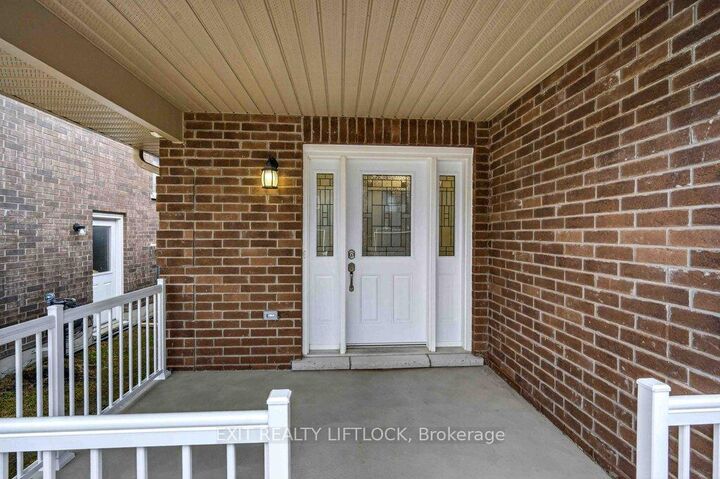
Welcome to Trails of Lily Lake in Peterborough! If you've been searching for a Brick bungalow in this highly desirable community, this is a rare opportunity-one of the few bungalows in this subdivision. Offering approximately 2,500 sq.ft. of finished living space, this home is designed for both comfort and functionality. The main level features a bright and inviting layout with 2 spacious bedrooms, including a primary suite complete with a large ensuite bath and separate shower. The heart of the home is the open-concept great room, highlighted by a cozy gas fireplace-perfect for relaxing or entertaining. The upgraded kitchen offers ample cabinetry and flows seamlessly to the dining area, with a walkout to the deck, ideal for enjoying your morning coffee or summer evenings. The fully finished lower level extends your living space with 2 additional bedrooms, a full bathroom and plenty of room for guest, family or a home office setup. Additional features include main floor laundry for added convenience, an insulated and drywalled garage, and a welcoming covered front porch that adds to the homes' curb appeal. With 6 brand new appliances installed this home is move-in ready and offering immediate possession, this is an exceptional opportunity to just move in and enjoy.
MLS®:
X12966754
X12966754
Taxes
$6,105(2025)
$6,105(2025)
Lot Size
4,338 SQFT
4,338 SQFT
Type
Single-Family Home
Single-Family Home
Style
Bungalow
Bungalow
County
Peterborough County
Peterborough County
Community
Monaghan Ward 2
Monaghan Ward 2
Listed By
Exit Realty Liftlock
Source
PropTX - IDX
Last checked Aug 28 2026 at 8:53 PM EDT
PropTX - IDX
Last checked Aug 28 2026 at 8:53 PM EDT
Bathroom Details
Interior Features
- Water Heater
- Auto Garage Door Remote
- Air Exchanger
- Water Meter
- Floor Drain
- Storage Area Lockers
- Erv/Hrv
- Primary Bedroom - Main Floor
Property Features
- Fireplace: Living Room
- Fireplace: Natural Gas
- Foundation: Poured Concrete
Heating and Cooling
- Forced Air
- Central Air
Basement Information
- Finished
- Full
Pool Information
- None
Exterior Features
- Brick
- Roof: Fibreglass Shingle
Utility Information
- Sewer: Sewer
- Fuel: Gas
- Energy: Energy Certificate: No
Garage
- Attached
Parking
- Private Double
Stories
- 1
Listing Price History
Date
Event
Price
% Change
$ (+/-)
Jul 20, 2026
Price Changed
$695,000
-5%
-$34,000
Jun 08, 2026
Price Changed
$729,000
-3%
-$20,000
Apr 20, 2026
Price Changed
$749,000
-3%
-$25,500
Disclaimer: Copyright 2026 Toronto IDX. All rights reserved. This information is deemed reliable, but not guaranteed. The information being provided is for consumers’ personal, non-commercial use and may not be used for any purpose other than to identify prospective properties consumers may be interested in purchasing. Data last updated 8/28/26 13:53

