12 Jamie Crescent Petawawa, ON K8H 3N2
Listing Courtesy of: PropTX - IDX / Listed By: Keller Williams Inspire Realty

  12 Jamie Crescent Petawawa, ON K8H 3N2

Active
$698,000 (CAD)

4
BED
2
BATH
1100-1500
SQFT

Description

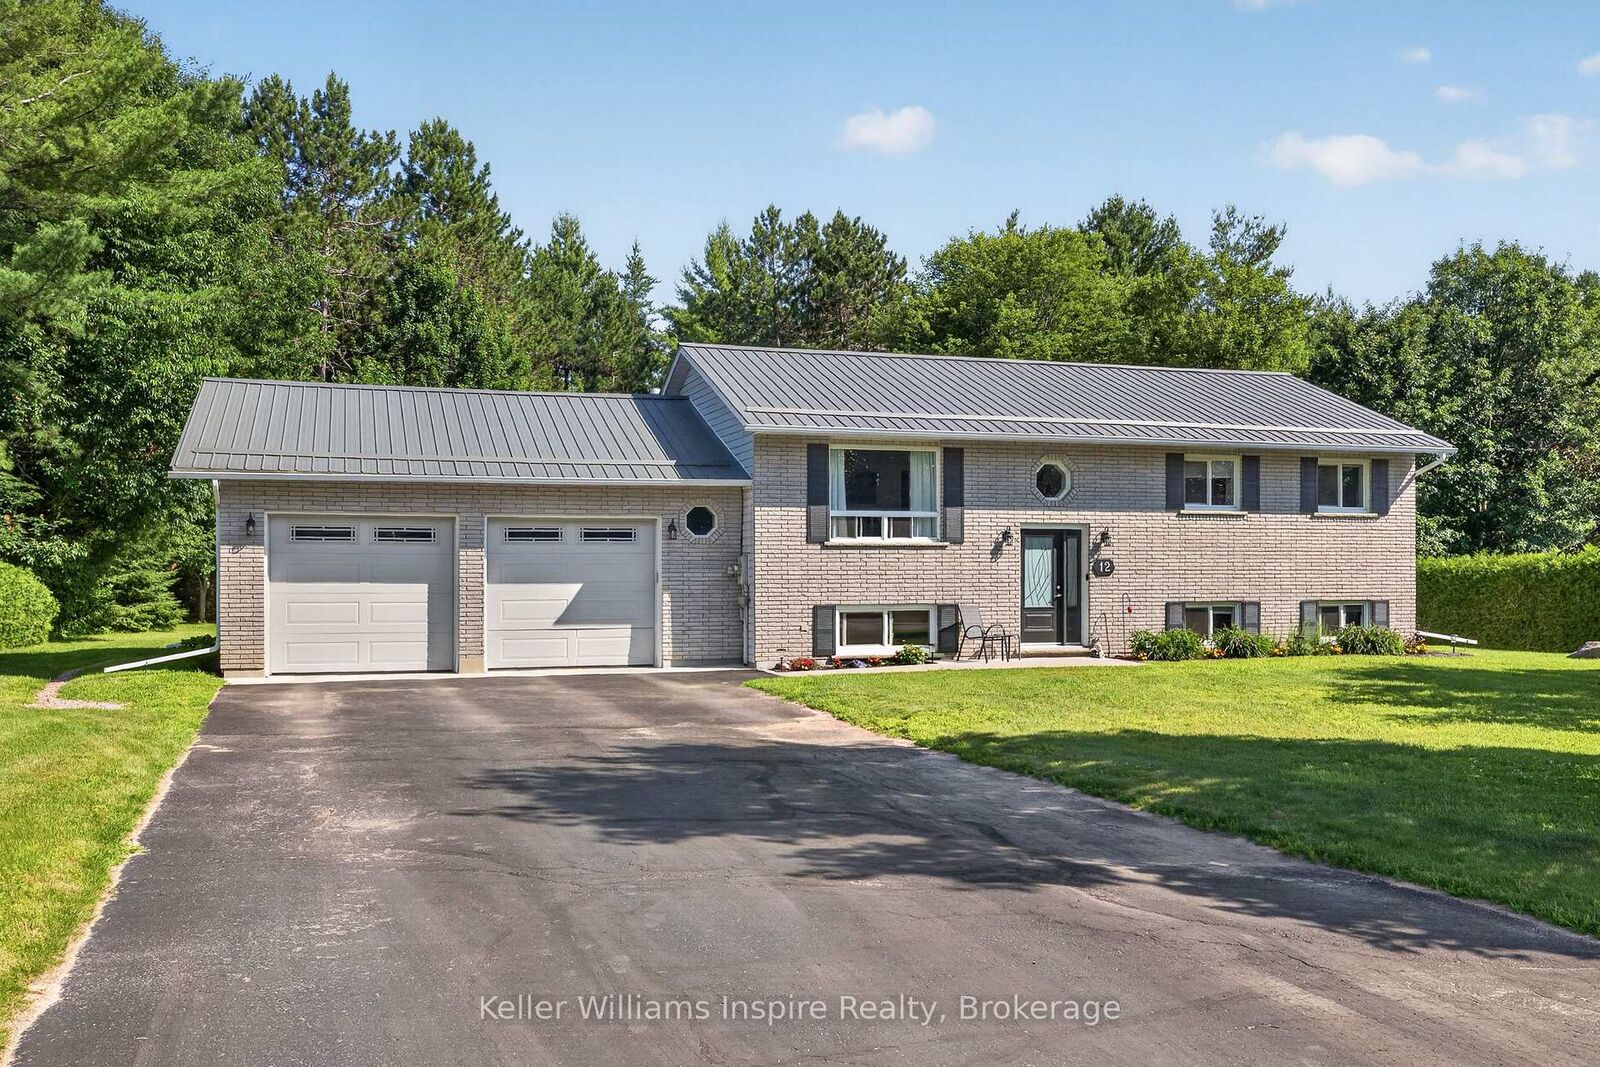
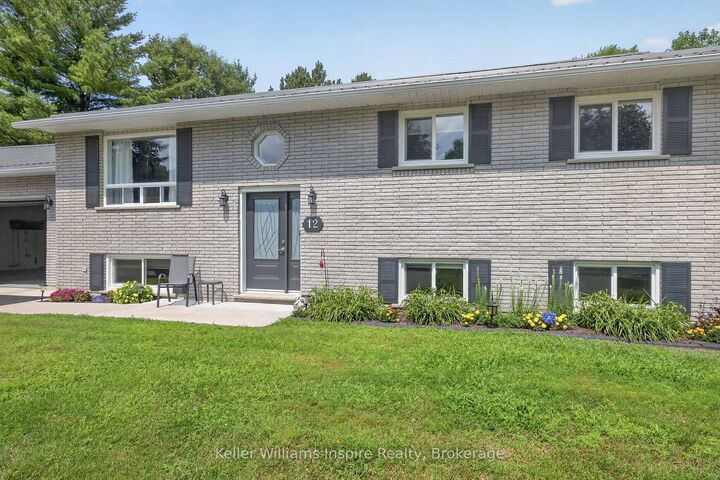
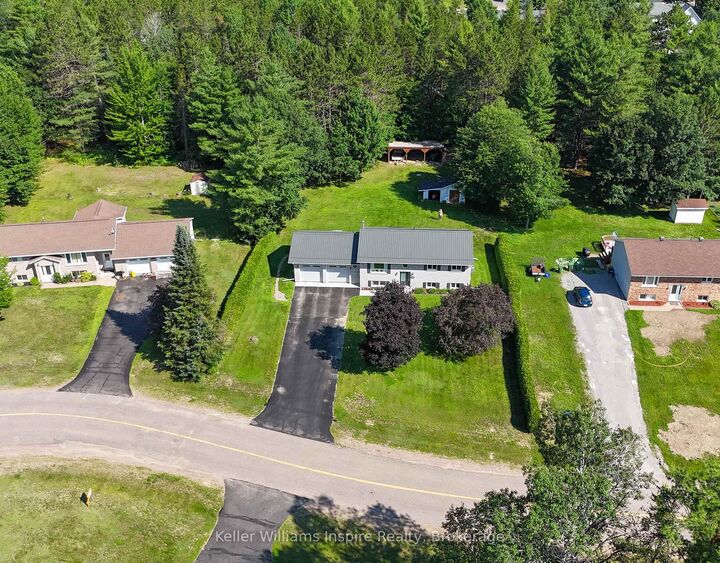
Welcome to this lovingly maintained, one-owner home, proudly offered for the first time. Nestled on just over half an acre in one of Petawawa's most desirable neighbourhoods, this spacious raised bungalow offers the perfect combination of comfort, functionality, and pride of ownership. Thoughtfully updated over the years, the home is truly move-in ready. The bright main level features beautiful hardwood flooring, a spacious living room, an updated eat-in kitchen with ample cabinetry, and a dining area with patio doors leading to the rear deck overlooking the private, tree-lined backyard. Three bedrooms and a beautifully updated full bathroom complete the main floor. The fully finished lower level provides exceptional additional living space with a large family room warmed by a cozy gas fireplace, an additional bedroom, a three-piece bathroom, and a spacious laundry/utility room with plenty of storage. The wet bar provides for a great enternaining space to enjoy with family and friends. There is an entrance from the garage to the basement, with a mudroom set up, offering convenience for families. Outside, you'll appreciate the expansive lot, mature trees, landscaped yard, paved driveway, composite deck and interlock patio, as well as storage sheds, offering plenty of room for children, pets, gardening, or entertaining.This is a rare opportunity to own a meticulously cared-for home in an established, family-friendly area close to Garrison Petawawa, schools, shopping, trails, and all local amenities.

MLS®:
X13620394
Taxes
$4,125(2026)
Lot Size
0.57 acres
Type
Single-Family Home
Style
Bungalow-Raised
County
Renfrew County
Community
520 - Petawawa

Listed By

Keller Williams Inspire Realty
Source
PropTX - IDX
Last checked Aug 28 2026 at 10:53 PM EDT
Bathroom Details
Interior Features
  • Central Vacuum
  • Auto Garage Door Remote
Property Features
  • Fireplace: Natural Gas
  • Foundation: Block
Heating and Cooling
  • Forced Air
  • Central Air
Basement Information
  • Finished
  • Full
Pool Information
  • None
Exterior Features
  • Brick
  • Vinyl Siding
  • Roof: Metal
Utility Information
  • Sewer: Septic
  • Fuel: Gas
  • Energy: Energy Certificate: No
Garage
  • Attached
Parking
  • Private Triple
Stories
  • 1

Listing Price History

Date
Event
Price
% Change
$ (+/-)
Aug 26, 2026
Price Changed
$698,000
-3%
-$21,900
Powered by Walk Score®
Disclaimer: Copyright 2026 Toronto IDX. All rights reserved. This information is deemed reliable, but not guaranteed. The information being provided is for consumers’ personal, non-commercial use and may not be used for any purpose other than to identify prospective properties consumers may be interested in purchasing. Data last updated 8/28/26 15:53

