
Listing Courtesy of:  CREA / Listed By: Re/Max Frontline Realty
 CREA / Listed By: Re/Max Frontline Realty
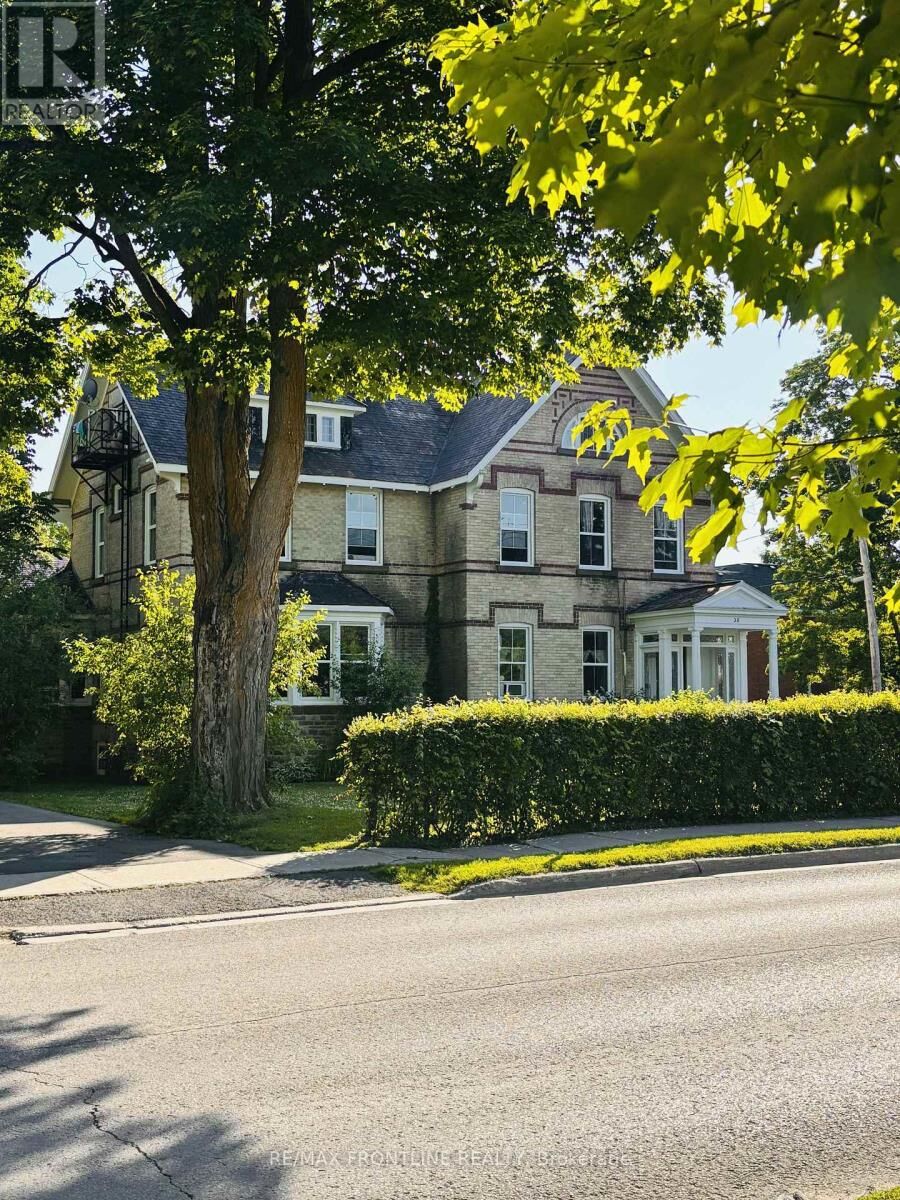
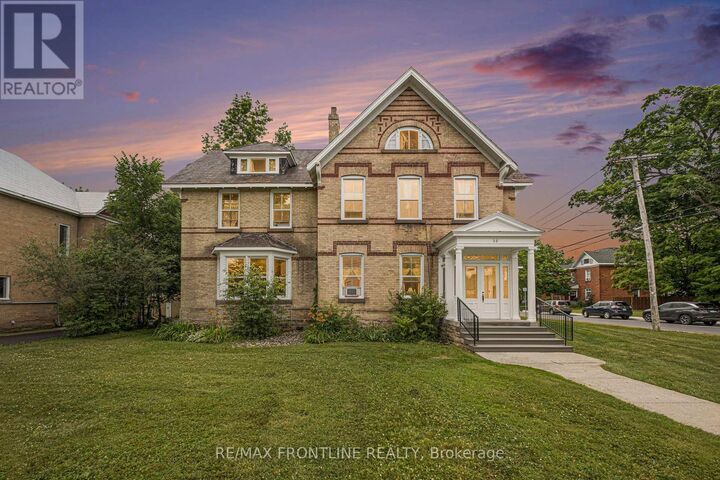
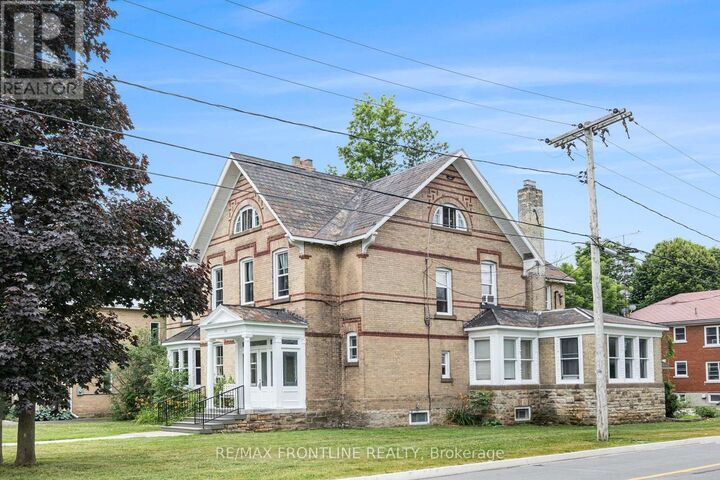
 38 Drummond Street West Perth, ON K7H 2J8
Active (415 Days)
$995,000 (CAD)
5,000
SQFT
MLS®:
X12273868
X12273868
Taxes
$10,035
$10,035
Type
Multifamily
Multifamily
County
Lanark County
Lanark County
Listed By
Kristine Oakes, Re/Max Frontline Realty
Source
CREA
Last checked Aug 28 2026 at 7:13 PM EDT
CREA
Last checked Aug 28 2026 at 7:13 PM EDT
Bathroom Details
Heating and Cooling
- Radiant Heat
- None
Parking
- Total: 8
Living Area
- 5,000 sqft
Listing Price History
Date
Event
Price
% Change
$ (+/-)
Sep 05, 2025
Price Changed
$995,000
-13%
-$155,000
Disclaimer: The trademarks REALTOR®, REALTORS®, and the REALTOR® logo are controlled
by The Canadian Real Estate Association (CREA) and identify real estate professionals who are members of CREA. Listing Data Last Updated: 8/28/26 12:13
The trademarks REALTOR®, REALTORS®, and the REALTOR® logo are controlledby The Canadian Real Estate Association (CREA) and identify real estate professionals who are members of CREA. Listing Data Last Updated: 8/28/26 12:13


Description