415 Trafalgar Road Pembroke, ON K8A 5B3
Listing Courtesy of: PropTX - IDX / Listed By: Exit Ottawa Valley Realty

  415 Trafalgar Road Pembroke, ON K8A 5B3

Active
$389,900 (CAD)
3
BED
2
BATH
1500-2000
SQFT

Description

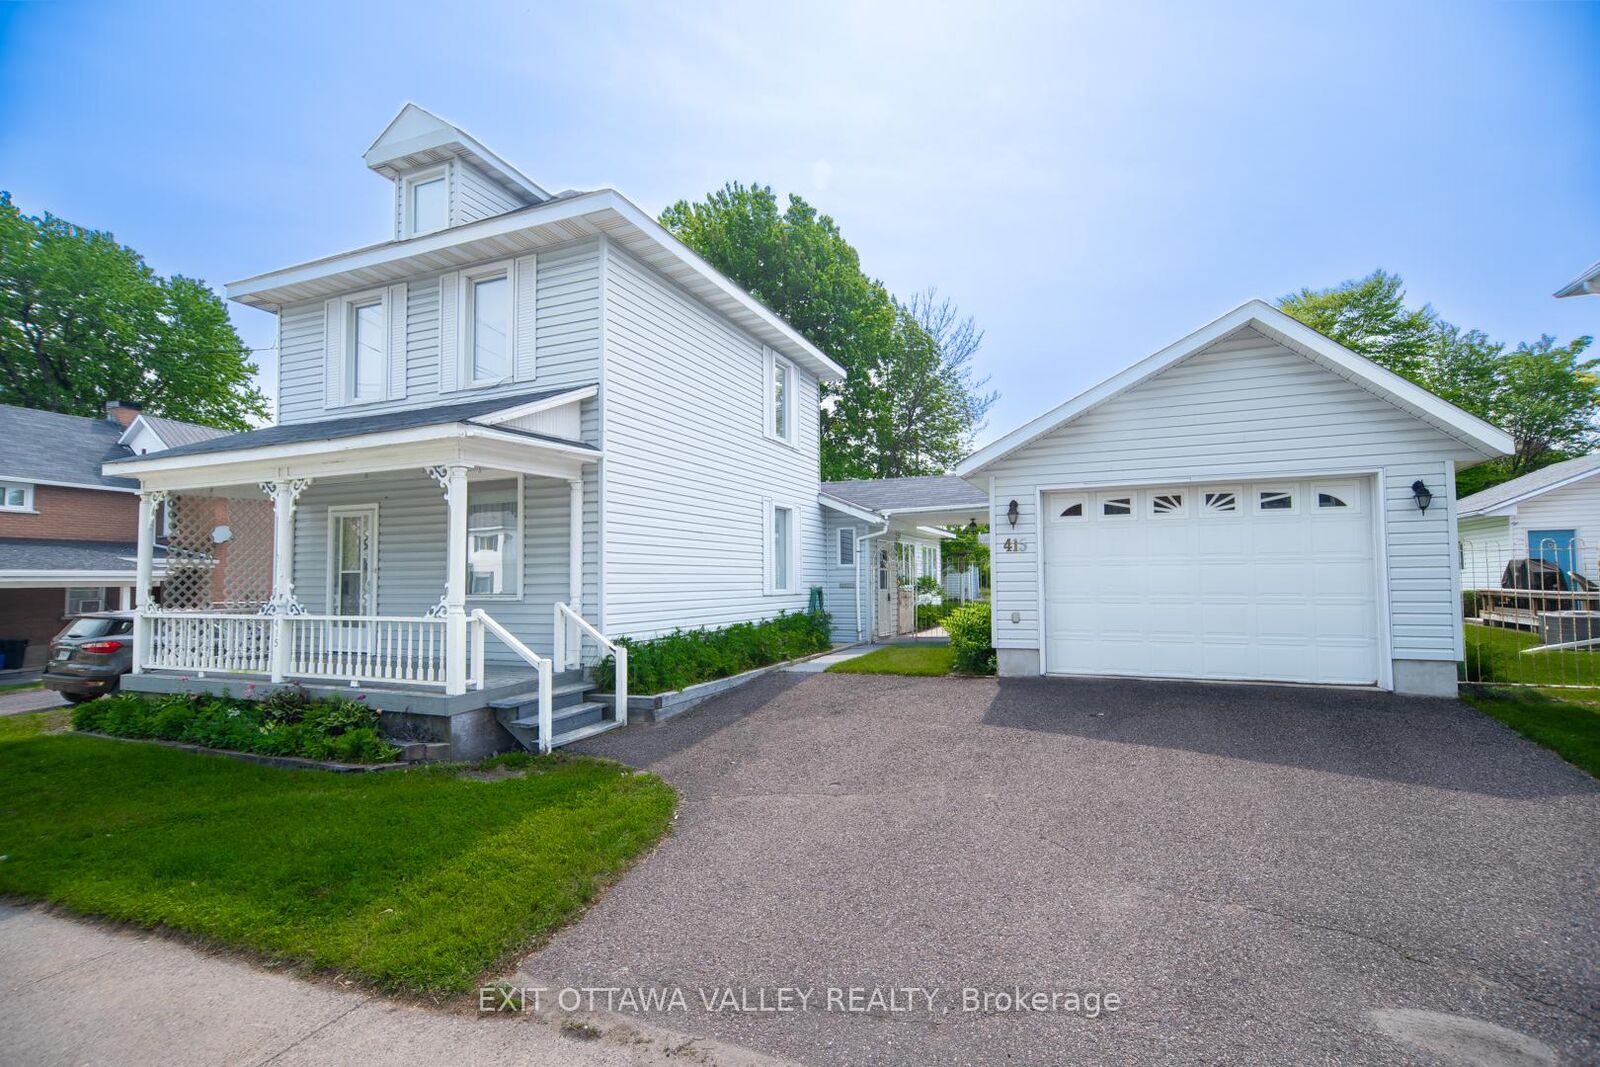
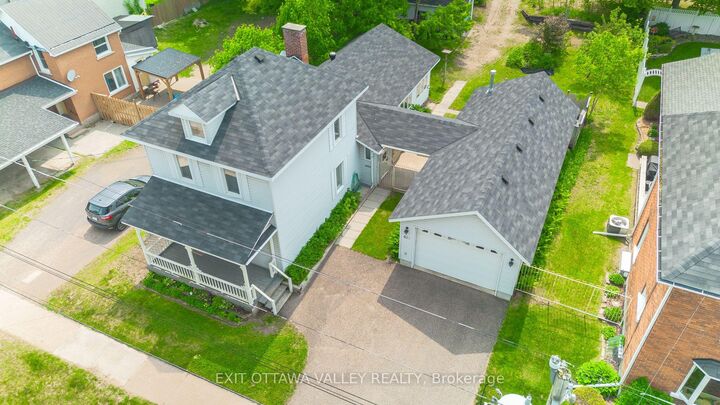
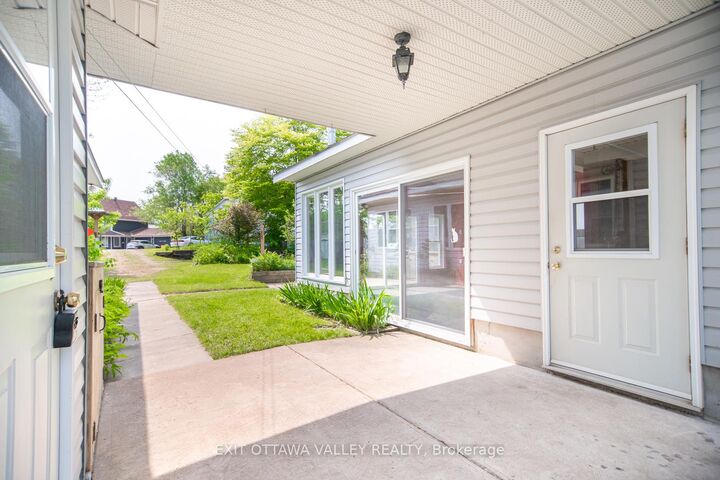
Welcome to your spacious new sanctuary! This impressive 3 Bedroom, 2 bathroom, two-storey home offers a perfect blend of classic charm and modern convenience, situated on a beautifully landscaped, oversized lot with rare dual-street access. Main Floor Living: The heart of the home features a functional kitchen equipped with built-in appliances, flowing seamlessly into bright, airy living and dining rooms designed for comfortable daily living. Exceptional Addition: Discover the stunning rear family room, a true showpiece boasting vaulted ceiling and, rich hardwood floors. This versatile space offers incredible potential and could easily serve as a granny suite, featuring accessibility-minded design, a main floor laundry area, and a four-piece bathroom with a convenient step-in tub. Upper Level: The second floor hosts three well-appointed bedrooms and a full four-piece bathroom. A bonus staircase leads to a large, unfinished attic-a blank canvas awaiting your creative touch for a studio, playroom, or extra storage. Entertainer's Dream: The attached double-car garage includes a unique, large insulated sunroom heated by a gas stove. Sliding patio doors lead to a private patio, perfect for hosting summer gatherings. Outdoor Space & Shop: The expansive yard provides plenty of room to roam and includes an additional detached garage. With a rear entrance accessible from Perth Street, moving equipment or parking extra vehicles is a breeze. Mechanical Upgrades: Peace of mind comes standard with a new furnace and central air conditioning system installed in July 2025. 24-hour irrevocable period required for all offers.

MLS®:
X13522766
Taxes
$4,394(2025)
Type
Single-Family Home
Style
2 1/2 Storey
County
Renfrew County
Community
530 - Pembroke

Listed By

Exit Ottawa Valley Realty
Source
PropTX - IDX
Last checked Aug 28 2026 at 9:38 PM EDT
Bathroom Details
Interior Features
  • Built-In Oven
  • Auto Garage Door Remote
  • Water Treatment
  • On Demand Water Heater
  • Air Exchanger
  • Countertop Range
Property Features
  • Foundation: Concrete Block
Heating and Cooling
  • Forced Air
  • Central Air
Basement Information
  • Unfinished
Pool Information
  • None
Exterior Features
  • Vinyl Siding
  • Roof: Shingles
Utility Information
  • Sewer: Sewer
  • Fuel: Gas
  • Energy: Energy Certificate: No
Garage
  • Detached
Parking
  • Private
Stories
  • 3
Powered by Walk Score®
Disclaimer: Copyright 2026 Toronto IDX. All rights reserved. This information is deemed reliable, but not guaranteed. The information being provided is for consumers’ personal, non-commercial use and may not be used for any purpose other than to identify prospective properties consumers may be interested in purchasing. Data last updated 8/28/26 14:38

