975 Foss Road Pelham, ON L0S 1C0
Listing Courtesy of: PropTX - IDX / Listed By: Re/Max Escarpment Realty Inc.

  975 Foss Road Pelham, ON L0S 1C0

Active
$1,174,900 (CAD)
4
BED
3
BATH
1500-2000
SQFT

Description

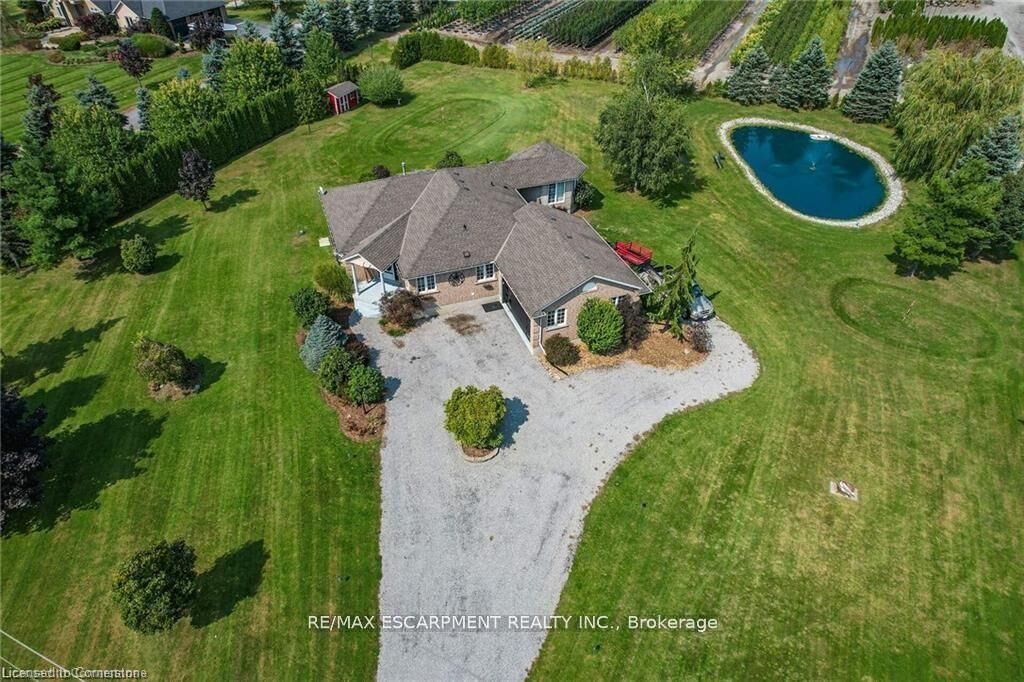
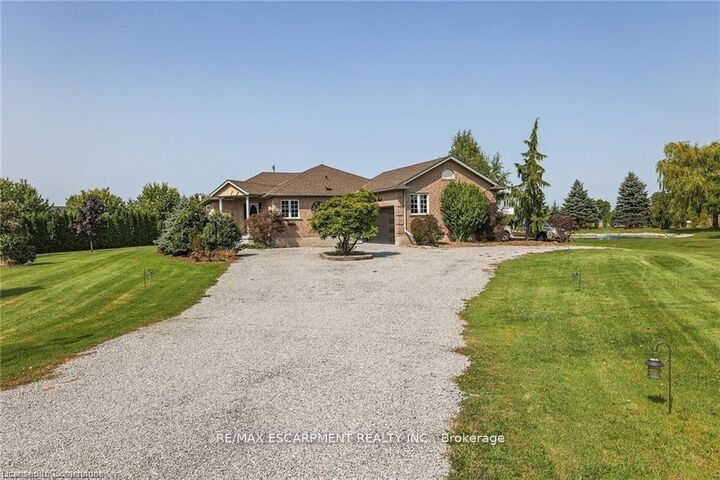
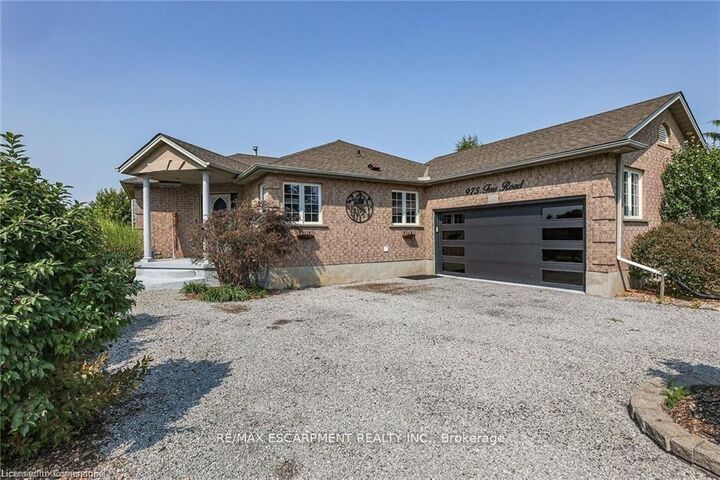
Pride of ownership in this move-in ready home with in-law suite just minutes to all major shopping in Fonthill, Welland, and Port Colborne and within 15 minutes of 6 golf courses for the golf lovers! On the outskirts of Pelham you will find your almost 1.5 acre dream home with all the modern upgrades. Main floor is highlighted by a master suite that has a walk-in closet, beautiful ensuite, and its own entertainment room with heated floor & gas fireplace - perfect for quiet reading/watching tv with multiple views of the outdoors that includes your koi & goldfish stocked pond. Also located on the main floor is the eat-in kitchen with granite countertops, family room/dining room with hardwood floors, additional bedroom (currently used as an office), and laundry. Another door could be added to primary bedroom so it can share the main bathroom with privileges. Lower level provides a full in-law suite that offers plenty of space with gas fireplace, oversized kitchen, den, separate laundry, and separate access to the garage. There is 1 bedroom and another room that is set up for a bedroom - just requires a window added. Easy to relax outside with your multiple entertaining/deck spaces accessed from patio doors throughout the house, large 70'x30' pond, and the property surrounded by trees. Bonuses include insulated and heated garage, extended chip tar driveway for in-law suite, pond liner in 2024, and upgraded to 200amp service. Don't wait to view everything this home has to offer - just bring your furniture and enjoy peaceful private living!

MLS®:
X13167300
Taxes
$7,510(2025)
Type
Single-Family Home
Style
Bungalow
County
Regional Municipality of Niagara
Community
664 - Fenwick

Listed By

Re/Max Escarpment Realty Inc.
Source
PropTX - IDX
Last checked Aug 28 2026 at 6:53 PM EDT
Bathroom Details
Interior Features
  • None
Property Features
  • Fireplace: Natural Gas
  • Foundation: Poured Concrete
Heating and Cooling
  • Forced Air
  • Central Air
Basement Information
  • Walk-Up
  • Separate Entrance
Pool Information
  • None
Exterior Features
  • Brick
  • Roof: Asphalt Shingle
Utility Information
  • Sewer: Septic
  • Fuel: Gas
  • Energy: Energy Certificate: No
Garage
  • Attached
Parking
  • Private Triple
Stories
  • 1

Listing Price History

Date
Event
Price
% Change
$ (+/-)
Jun 02, 2026
Price Changed
$1,174,900
-4%
-$50,000
Powered by Walk Score®
Disclaimer: Copyright 2026 Toronto IDX. All rights reserved. This information is deemed reliable, but not guaranteed. The information being provided is for consumers’ personal, non-commercial use and may not be used for any purpose other than to identify prospective properties consumers may be interested in purchasing. Data last updated 8/28/26 11:53

