Listing Courtesy of:  CREA - C21 Brokers / Listed By: Janet Reljic, Century 21 Millennium Inc. Brokerage; Stan Reljic, Century 21 Millennium Inc. Brokerage
 CREA - C21 Brokers / Listed By: Janet Reljic, Century 21 Millennium Inc. Brokerage; Stan Reljic, Century 21 Millennium Inc. Brokerage
10 Herbert Avenue Oro-Medonte, ON L0L 2L0
Active (0 Days)
$1,299,990 (CAD)
OPEN HOUSE TIMES
-
OPENSat, Nov 211:00 pm - 4:00 pm
Description
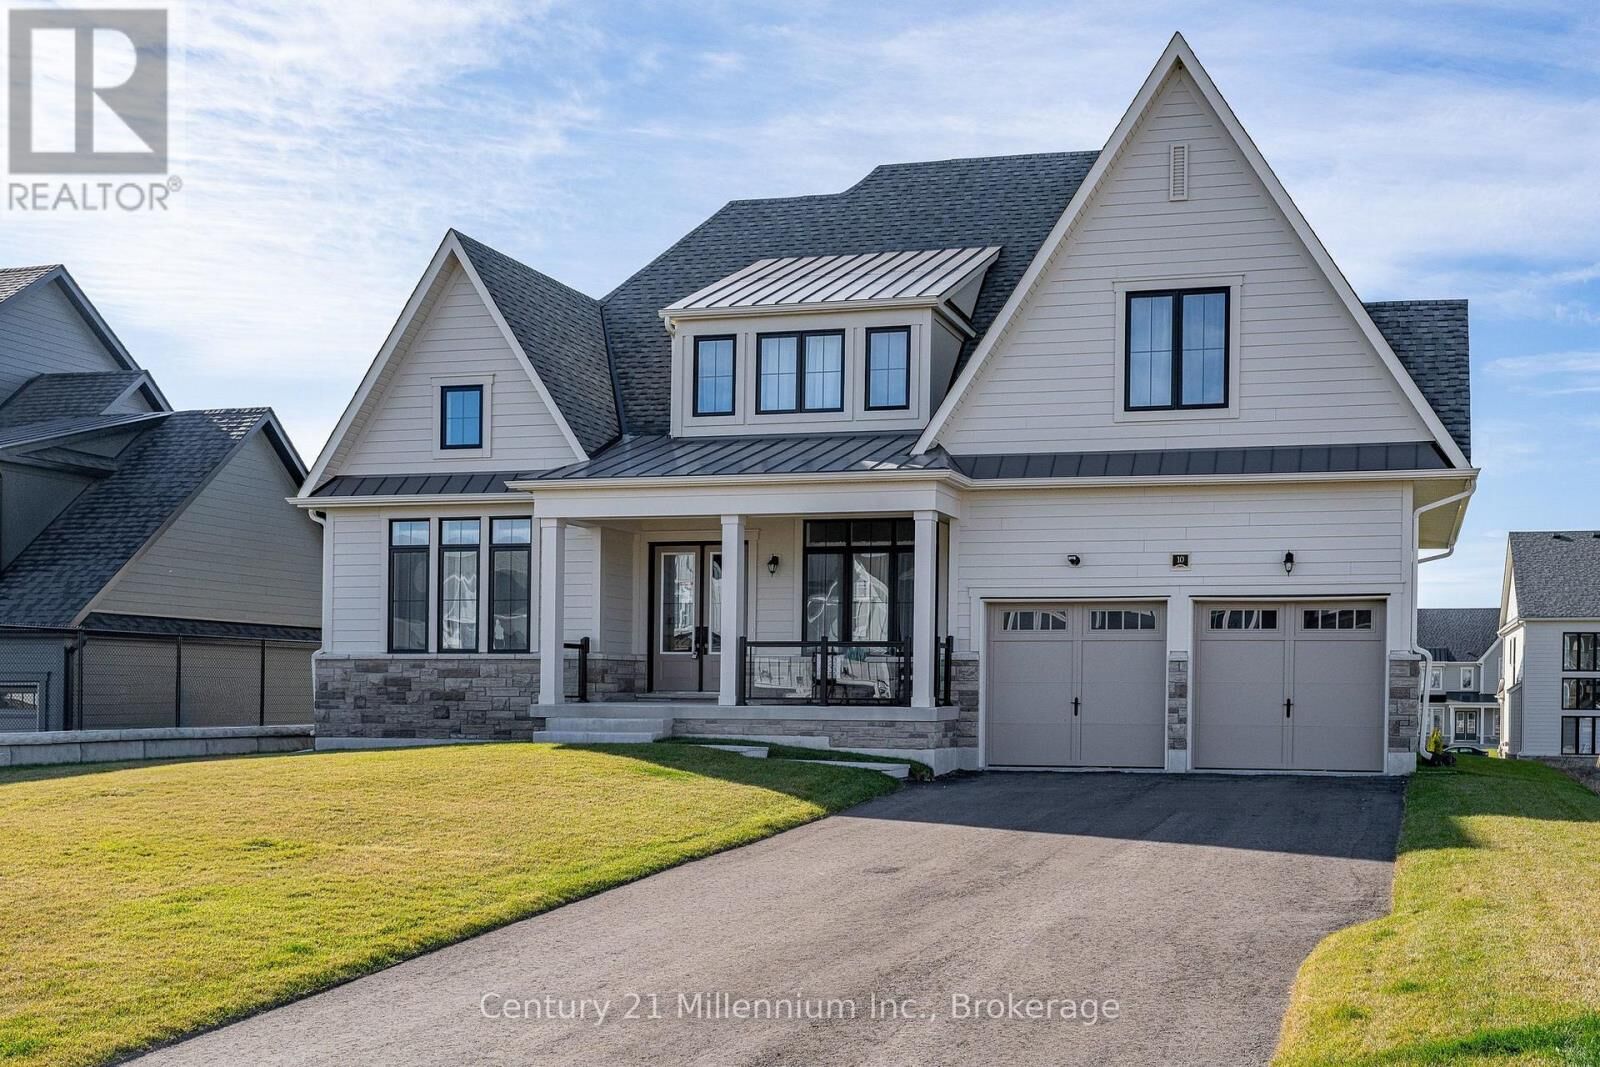
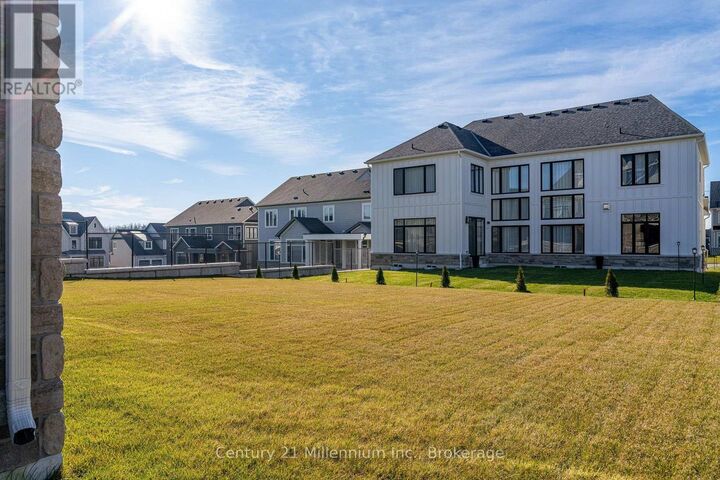
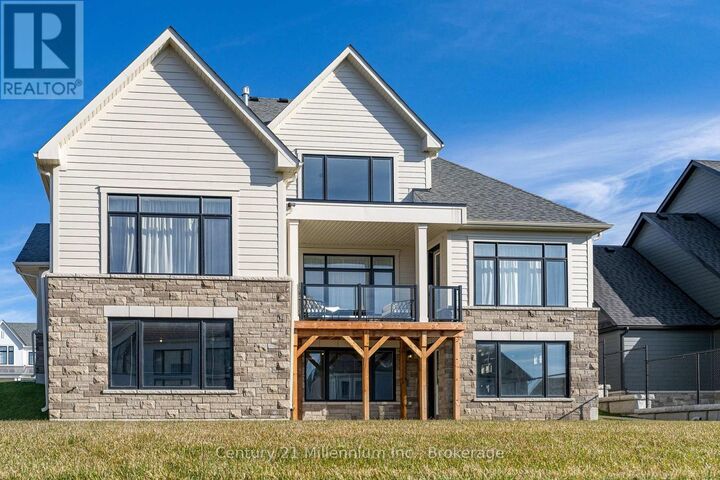
Located in the Eagles Rest community, this model home offers 3,022 sq. ft. of above-grade living space across two levels, plus a spacious unfinished walkout lower level and attached two-car garage.Designed to showcase the builder's upgrades and finishes, this model home features upgraded lighting, window coverings and a complete appliance package, all included in the purchase price.The main living level features a spacious kitchen with breakfast nook, separate dining area, living room and balcony. The primary bedroom includes a walk-in closet and five-piece ensuite with double sinks, soaker tub and separate shower. This level also includes a dedicated office, powder room, laundry room and direct access to the garage.The upper level offers two additional bedrooms, a full bathroom and a generous sitting room overlooking the living space below.The unfinished lower level provides approximately 2,176 sq. ft. of additional space with a walkout door leading directly to the backyard, offering excellent potential for future finishing, additional living areas or storage.With three bedrooms, two full bathrooms, a powder room, dedicated office and multiple living spaces, this professionally finished model home offers the opportunity to purchase the builder's showcase property complete with its upgrades, appliances, window coverings and lighting fixtures in the Eagles Rest community..Services by private communal water and sewage systems. Price is net of the enhanced HST rebate from the government. Taxes Not Yet Assessed. Furniture for Staging Purposes Only. Some photos may have been digitally enhanced for reference only. (id:42016)
MLS®:
S14201116
S14201116
Type
Single-Family Home
Single-Family Home
County
Simcoe County
Simcoe County
Listed By
Janet Reljic, Century 21 Millennium Inc. Brokerage
Stan Reljic, Century 21 Millennium Inc. Brokerage
Stan Reljic, Century 21 Millennium Inc. Brokerage
Source
CREA - C21 Brokers
Last checked Nov 21 2026 at 9:40 PM EST
CREA - C21 Brokers
Last checked Nov 21 2026 at 9:40 PM EST
Bathroom Details
- Full Bathrooms: 2
- Partial Bathroom: 1
Lot Information
- Conservation/Green Belt
Property Features
- Foundation: Poured Concrete
Heating and Cooling
- Forced Air
- Natural Gas
- Central Air Conditioning
Basement Information
- Unfinished
- N/a
Exterior Features
- Stone
- Hardboard
Parking
- Total: 6
- Garage
- Attached Garage
Stories
- 2
Disclaimer: The trademarks REALTOR®, REALTORS®, and the REALTOR® logo are controlled
by The Canadian Real Estate Association (CREA) and identify real estate professionals who are members of CREA. Listing Data Last Updated: 11/21/26 13:40
 The trademarks REALTOR®, REALTORS®, and the REALTOR® logo are controlled
by The Canadian Real Estate Association (CREA) and identify real estate professionals who are members of CREA. Listing Data Last Updated: 11/21/26 13:40