1 Pine Spring Road Oro-Medonte, ON L4M 4Y8
Listing Courtesy of: PropTX - IDX / Listed By: Re/Max Hallmark Chay Realty

  1 Pine Spring Road Oro-Medonte, ON L4M 4Y8

Active
$929,000 (CAD)
3
BED
4
BATH
2000-2500
SQFT

Description

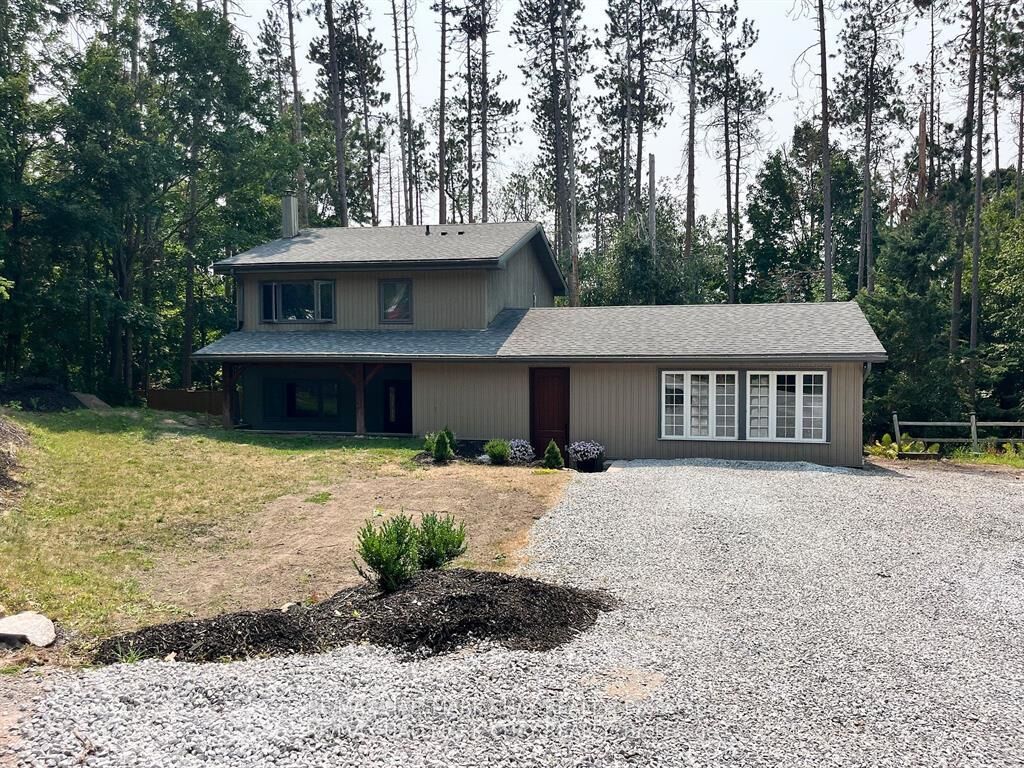

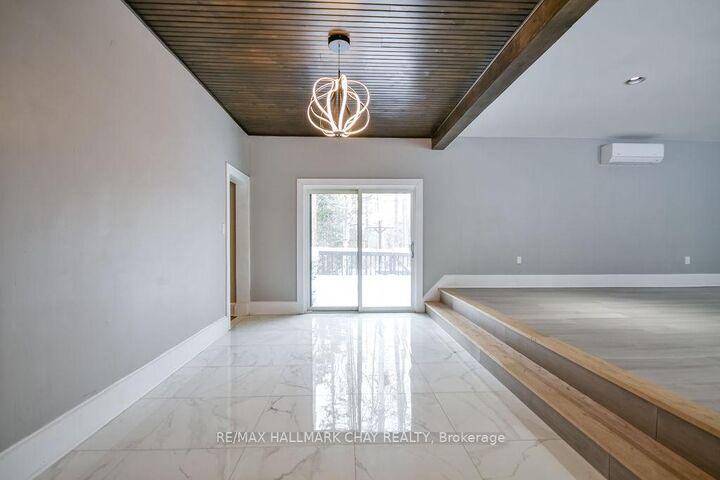
Welcome to Horseshoe Valley living, where space, privacy, and four-season recreation come together beautifully. Set on a premium double lot surrounded by mature trees, this 3-bedroom, 2-storey home offers over 2,700 sq. ft. of finished living space and an incredible lifestyle just minutes from skiing, golf, trails, and the new Horseshoe Heights School. The main floor features areas of updated flooring, refreshed trim, pot lights, and inviting custom fireplace details that add warmth and character throughout. The bright, kitchen offers stainless steel appliances and a classic subway tile backsplash, creating a stylish and functional space for everyday living. Upstairs, you'll find three generous bedrooms, including a spacious primary suite with a renovated 4-piece ensuite complete with a soaker jet tub and glass shower. The finished walkout basement adds excellent flexibility with the ability for a second kitchen and large family room, making it ideal for extended family, teens, guests, or additional living space. Major updates include 200-amp electrical, concrete construction, a newer 2-zone heating/AC system, and an owned gas water heater. Outside, enjoy a multi-level deck, above-ground pool, and a private, tree-lined yard designed for relaxing, entertaining, and making the most of the outdoors. This is a wonderful opportunity to secure a standout property in one of Simcoe County's most desirable lifestyle communities. Your Horseshoe Valley escape awaits. Please note: The property is currently tenanted. Some photos have been virtually staged.

MLS®:
S13448576
Taxes
$4,133(2025)
Type
Single-Family Home
Style
2-Storey
Views
Trees/Woods, Forest, Hills
County
Simcoe County
Community
Horseshoe Valley

Listed By

Re/Max Hallmark Chay Realty
Source
PropTX - IDX
Last checked Aug 28 2026 at 2:05 PM EDT
Bathroom Details
Interior Features
  • Carpet Free
  • In-Law Capability
Property Features
  • Fireplace: Electric
  • Foundation: Concrete Block
Heating and Cooling
  • Forced Air
  • Central Air
Basement Information
  • Full
  • Finished With Walk-Out
Pool Information
  • Above Ground
Exterior Features
  • Vinyl Siding
  • Stucco (Plaster)
  • Roof: Asphalt Shingle
Utility Information
  • Sewer: Septic
  • Fuel: Gas
  • Energy: Energy Certificate: No
Garage
  • None
Parking
  • Private
Stories
  • 2
Powered by Walk Score®
Disclaimer: Copyright 2026 Toronto IDX. All rights reserved. This information is deemed reliable, but not guaranteed. The information being provided is for consumers’ personal, non-commercial use and may not be used for any purpose other than to identify prospective properties consumers may be interested in purchasing. Data last updated 8/28/26 07:05

