2045 Rosemount Crescent Oakville, ON L6M 3P5
Listing Courtesy of: PropTX - IDX / Listed By: Royal Lepage Real Estate Services Ltd.

  2045 Rosemount Crescent Oakville, ON L6M 3P5

Active
$2,299,900 (CAD)
4
BED
4
BATH
3500-5000
SQFT

Description

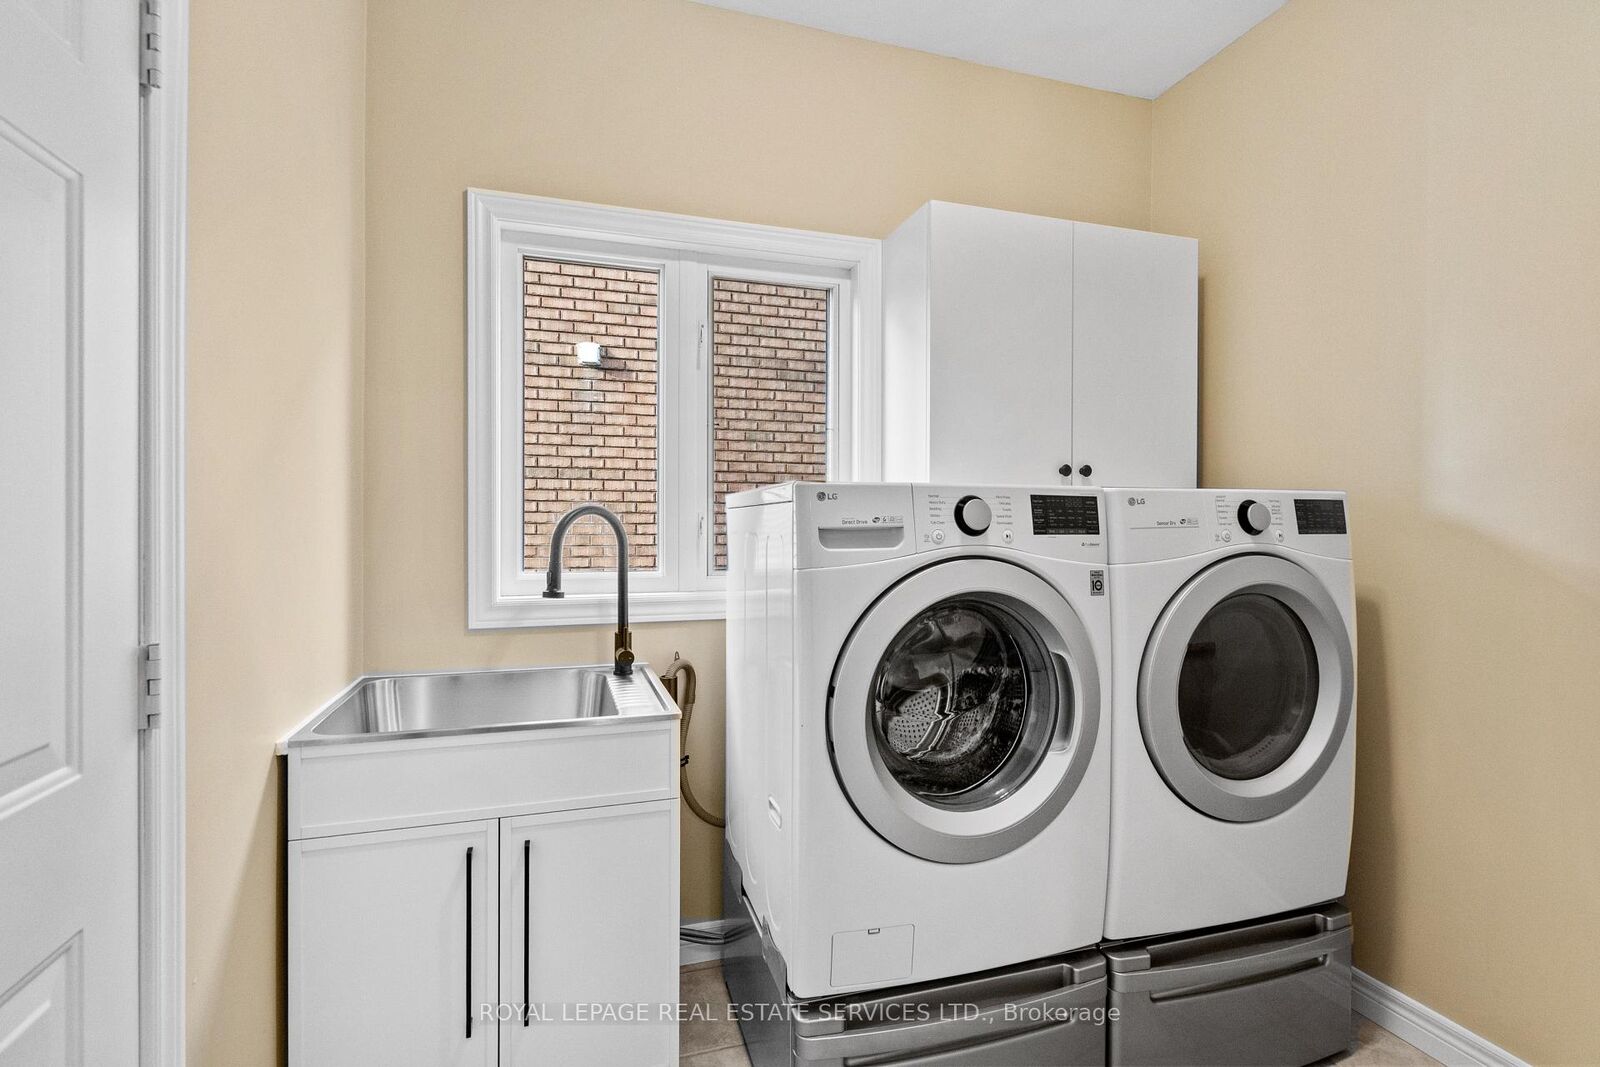
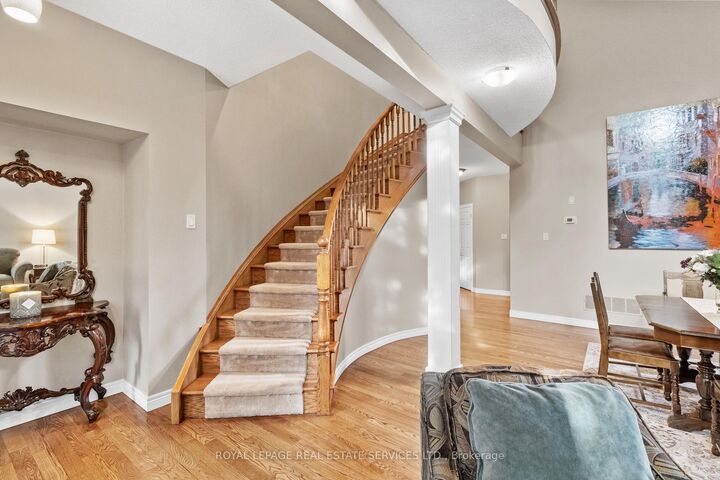
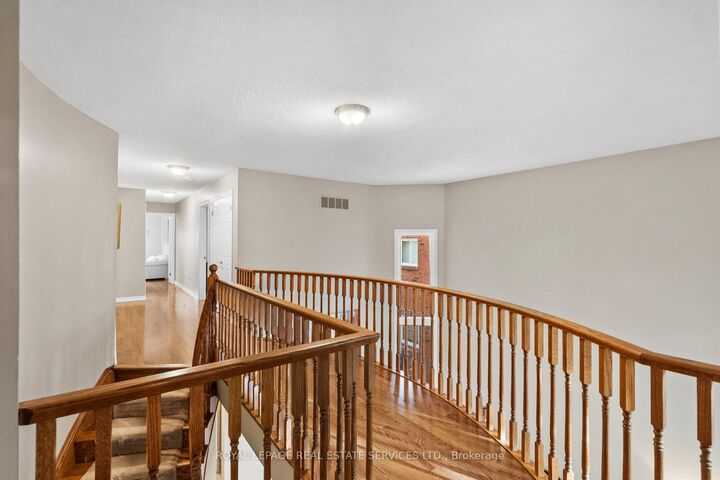
Elegant Westmount home offering over 5,400 sq. ft. of impeccably maintained finished living space, showcasing timeless design & pride of ownership. Plus a backyard groomed to perfection. Boasting 4 bedrooms & 4 bathrooms, this is an exceptional residence.Features include grand 2-storey living & dining room, large principal rooms, 9' ceilings on the main level, hardwood flooring throughout the main & upper levels. Plus 2 gas fireplaces.Captivating curb appeal begins w/ brick exterior, landscaped perennial gardens, driveway parking for 4 vehicles & 2-car garage. Irrigation system for the front & back yard.Inside, enjoy the 2-storey living & dining room, 2-storey windows & an impressive open-to-above design.The updated white kitchen offers abundant cabinetry, extensive use of pull-out drawers, SS fridge, stove & dishwasher. Quartz countertops, pots & pan drawers, chef's desk, servery w/ glass cabinets, walk-in pantry, & a large eat-in area.Step down to the spacious family room w/ hardwood flooring & cozy gas fireplace. A main floor office w/ beveled glass doors provides the ideal work space.Access the second level via impressive wood staircase w/ hardwood flooring continuing throughout the upper level.The spacious primary bedroom with an impressive walk-in closet. The new 5 pc ensuite boasts a curbless glass shower w/ rain shower & handheld, double vanity & porcelain tiles. Three additional spacious bedrooms all w/ walk-in closets & easy bathroom access.The lower level is finished w/ broadloom & pot lights. Enjoy gatherings with friends & family in the generous rec room, games room w/ custom bar, workshop & 3 pc bathroom. Plus plenty of additional storage space.Step outside to your incredible backyard oasis featuring an interlock patio, landscape lighting, irrigation system & beautifully maintained perennial gardens. Peace and serenity!Experience the exceptional elegance, space & lifestyle offered at 2045 Rosemount Crescent.

MLS®:
W13461544
Taxes
$8,144(2026)
Type
Single-Family Home
Style
2-Storey
Views
Clear
County
Regional Municipality of Halton
Community
1019 - Wm Westmount

Listed By

Royal Lepage Real Estate Services Ltd.
Source
PropTX - IDX
Last checked Aug 28 2026 at 7:52 PM EDT
Bathroom Details
Interior Features
  • Central Vacuum
  • Bar Fridge
  • Workbench
  • Auto Garage Door Remote
  • On Demand Water Heater
Property Features
  • Fireplace: Family Room
  • Fireplace: Rec Room
  • Foundation: Poured Concrete
Heating and Cooling
  • Forced Air
  • Central Air
Basement Information
  • Finished
  • Full
Pool Information
  • None
Exterior Features
  • Brick
  • Roof: Asphalt Shingle
Utility Information
  • Sewer: Sewer
  • Fuel: Gas
  • Energy: Energy Certificate: No
Garage
  • Attached
Parking
  • Private Double
Stories
  • 2
Powered by Walk Score®
Disclaimer: Copyright 2026 Toronto IDX. All rights reserved. This information is deemed reliable, but not guaranteed. The information being provided is for consumers’ personal, non-commercial use and may not be used for any purpose other than to identify prospective properties consumers may be interested in purchasing. Data last updated 8/28/26 12:52

