14 Hunter Drive S Norfolk, ON N0E 1M0
Listing Courtesy of: PropTX - IDX / Listed By: eXp Realty

  14 Hunter Drive S Norfolk, ON N0E 1M0

Active
$780,000 (CAD)

3
BED
3
BATH
1500-2000
SQFT

Description

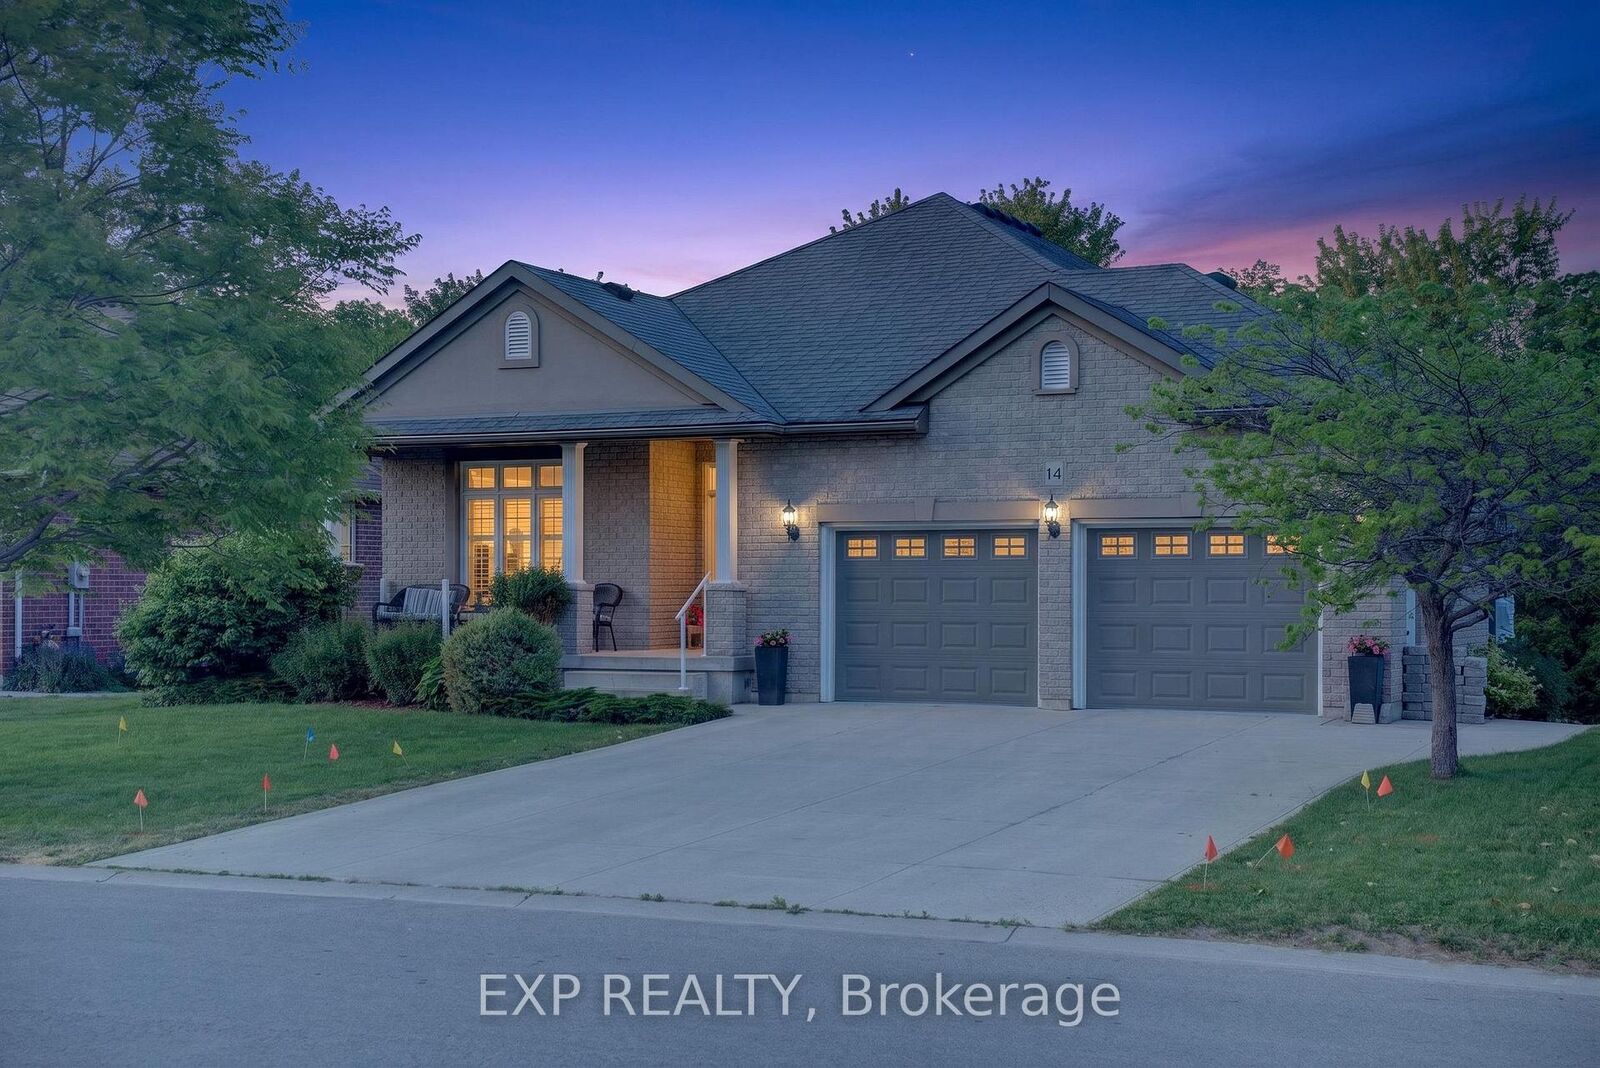
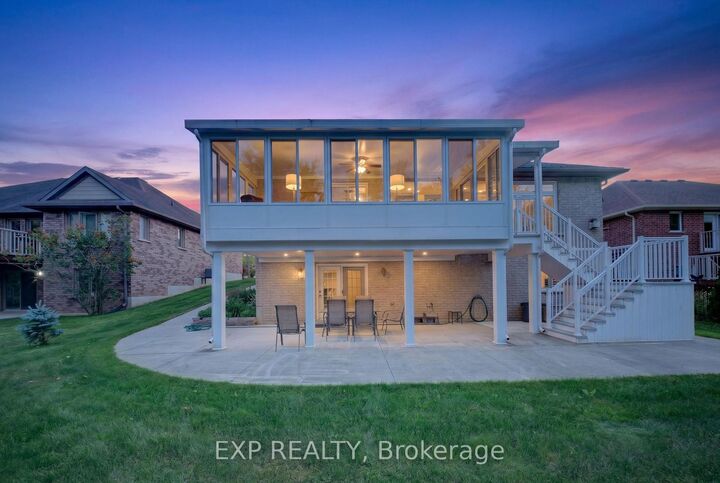
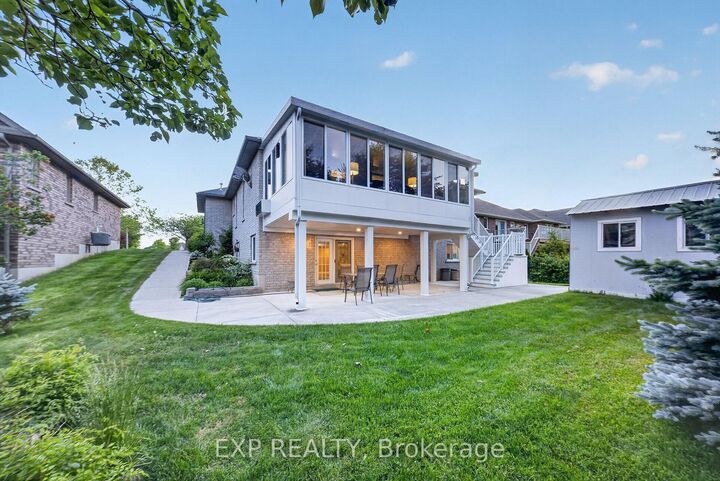
Welcome to this thoughtfully upgraded, move-in-ready home offering exceptional comfort, functionality, and long-term value in a well-established neighbourhood.The bright main level features a functional layout highlighted by a vaulted living room ceiling, gas fireplace, upgraded lighting, and quality finishes throughout. The renovated kitchen serves as the heart of the home with modern cabinetry, updated countertops, and a clean, contemporary design ideal for everyday living and entertaining. Updated flooring, window coverings, and refreshed fixtures complete the space.Offering three bedrooms, including a primary suite with a private ensuite, the home provides flexibility for a variety of lifestyles. One bedroom is currently configured as a home office, perfect for remote work. Updated bathrooms throughout add comfort and convenience.The fully finished lower level expands the living space with a spacious recreation room, wet bar, electric fireplace, custom entertainment wall, and durable moisture-resistant flooring. A full bathroom with walk-in shower makes this level ideal for guests, extended family, or entertaining. Ample built-in storage adds everyday practicality.Major updates include a newer furnace and air conditioner, plus a high-capacity backup generator for added peace of mind.Outside, extensive landscaping and hardscaping create impressive curb appeal and multiple outdoor living areas. Features include a widened driveway, double garage, stone walkways, tiered landscaping, and professionally improved grading. Enjoy year-round comfort in the four-season sunroom or relax under the covered outdoor seating area. Additional highlights include a heated garage, powered shed, and hot tub.Conveniently located close to amenities, transit, schools, and services, this well-maintained home combines meaningful upgrades, versatile living space, and exceptional pride of ownership.

MLS®:
X13436288
Taxes
$6,003(2025)
Type
Single-Family Home
Style
Bungalow
County
Norfolk County
Community
Port Rowan

Listed By

eXp Realty
Source
PropTX - IDX
Last checked Aug 28 2026 at 4:07 PM EDT
Bathroom Details
Interior Features
  • Storage
  • Primary Bedroom - Main Floor
Property Features
  • Fireplace: Natural Gas
  • Fireplace: Electric
  • Foundation: Poured Concrete
Heating and Cooling
  • Forced Air
  • Central Air
Basement Information
  • Finished With Walk-Out
Pool Information
  • None
Exterior Features
  • Brick
  • Roof: Shingles
Utility Information
  • Sewer: Sewer
  • Fuel: Gas
  • Energy: Energy Certificate: No
Garage
  • Attached
Stories
  • 1
Powered by Walk Score®
Disclaimer: Copyright 2026 Toronto IDX. All rights reserved. This information is deemed reliable, but not guaranteed. The information being provided is for consumers’ personal, non-commercial use and may not be used for any purpose other than to identify prospective properties consumers may be interested in purchasing. Data last updated 8/28/26 09:07

