6021 Montrose Road Niagara Falls, ON L2H 1L4
Listing Courtesy of: PropTX - IDX / Listed By: Diane Walker, Century 21 Heritage House Ltd. Brokerage

  6021 Montrose Road Niagara Falls, ON L2H 1L4

Active
$749,000 (CAD)
5
BED
3
BATH
1500-2000
SQFT

Description

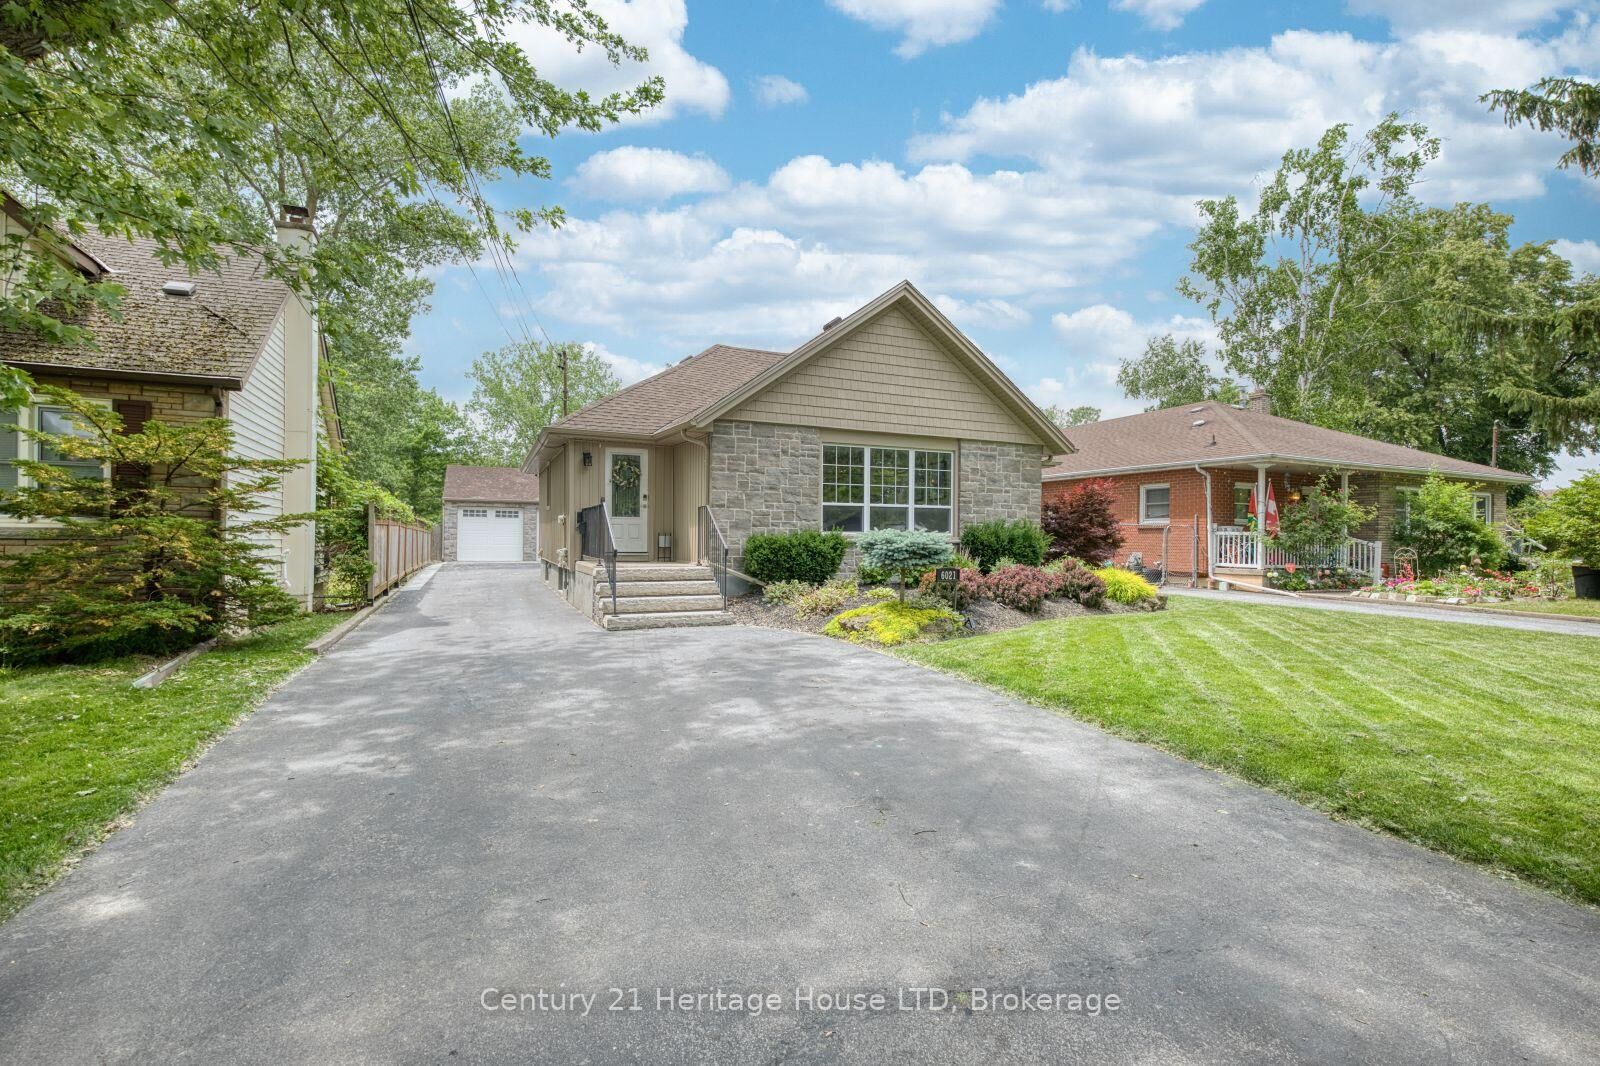
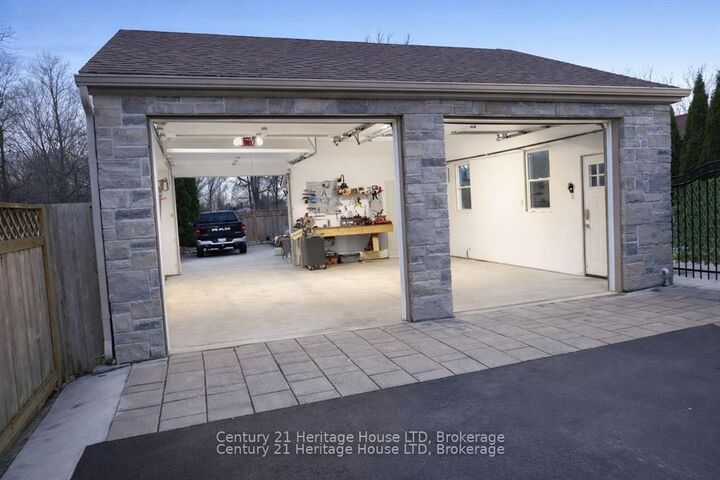
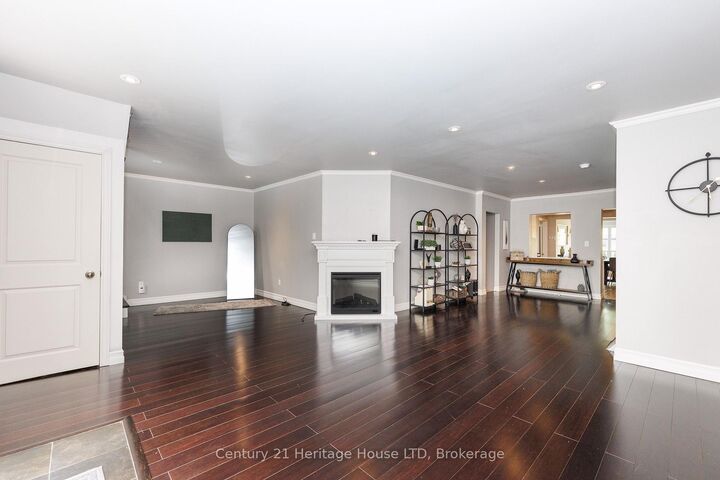
This extraordinary custom home offers far more than what you see from the street. With 2,513 sq. ft. living space, premium upgrades throughout, and a rare 200-foot deep fully fenced lot with no rear neighbours, this property delivers space, privacy, and luxury. Featuring 4 bedrooms and 3 full bathrooms, the home has been continuously upgraded with quality finishes designed for modern family living. The double-door heated garage includes a tandem bay, man door, hot water sink with toilet rough-in, 220V 6-gauge power, dedicated EV charger, and plenty of room for vehicles, storage, tools, or a workshop. Additional rear parking and green space beside it add even more flexibility. The luxury landscaped backyard is a true private retreat featuring a custom 19' x 26' in-ground pool with waterfall, hot tub, large kiddie shelf, firepit sitting area, a tiki bar, and a large covered lounge deck ideal for BBQs and entertaining. Inside, the main floor offers a welcoming foyer leading to a spacious formal dining room, front sitting area, quartz kitchen with island seating, a beverage bar, library area, living room, and den. Upstairs, a large 23' office provides an ideal work-from-home setup. The primary suite features two closets, including a walk-in, while the second bedroom includes it's own ensuite. A large main-floor laundry room adds convenience. The fully finished lower level includes a separate side entrance directly downstairs, a bathroom with a 5-head walk-in shower, kitchen rough-in, exercise room, media room, workshop, storage room, and bedrooms 3 and 4 - perfect for extended family or in-law potential. Located just minutes from the QEW, top-rated schools, Canada One shopping, and churches. Larger, more private, and more impressive than it first appears, this is a rare opportunity for families seeking luxury, space, and endless possibilities. This property is amazing, you have to see it to believe it!

MLS®:
X13623498
Taxes
$4,668(2026)
Type
Single-Family Home
Style
Backsplit 3
County
Regional Municipality of Niagara
Community
218 - West Wood

Listed By

Diane Walker, Century 21 Heritage House Ltd. Brokerage
Source
PropTX - IDX
Last checked Aug 28 2026 at 10:53 PM EDT
Bathroom Details
Interior Features
  • Bar Fridge
  • Workbench
  • Auto Garage Door Remote
  • Carpet Free
  • On Demand Water Heater
  • Water Heater Owned
  • Upgraded Insulation
  • In-Law Suite
  • In-Law Capability
  • Primary Bedroom - Main Floor
Property Features
  • Fireplace: Electric
  • Foundation: Block
Heating and Cooling
  • Forced Air
  • Central Air
Basement Information
  • Finished With Walk-Out
  • Development Potential
Pool Information
  • Inground
Exterior Features
  • Vinyl Siding
  • Stone
  • Roof: Asphalt Shingle
Utility Information
  • Sewer: Sewer
  • Fuel: Gas
  • Energy: Energy Certificate: No
Garage
  • Detached
Parking
  • Private Double

Listing Price History

Date
Event
Price
% Change
$ (+/-)
Aug 20, 2026
Price Changed
$749,000
-1%
-$10,900
Powered by Walk Score®
Disclaimer: Copyright 2026 Toronto IDX. All rights reserved. This information is deemed reliable, but not guaranteed. The information being provided is for consumers’ personal, non-commercial use and may not be used for any purpose other than to identify prospective properties consumers may be interested in purchasing. Data last updated 8/28/26 15:53

