4705 Lee Avenue Niagara Falls, ON L2H 1M7
Listing Courtesy of: PropTX - IDX / Listed By: Royal Lepage Nrc Realty

  4705 Lee Avenue Niagara Falls, ON L2H 1M7

Active
$948,800 (CAD)
3
BED
3
BATH
2000-2500
SQFT

Description

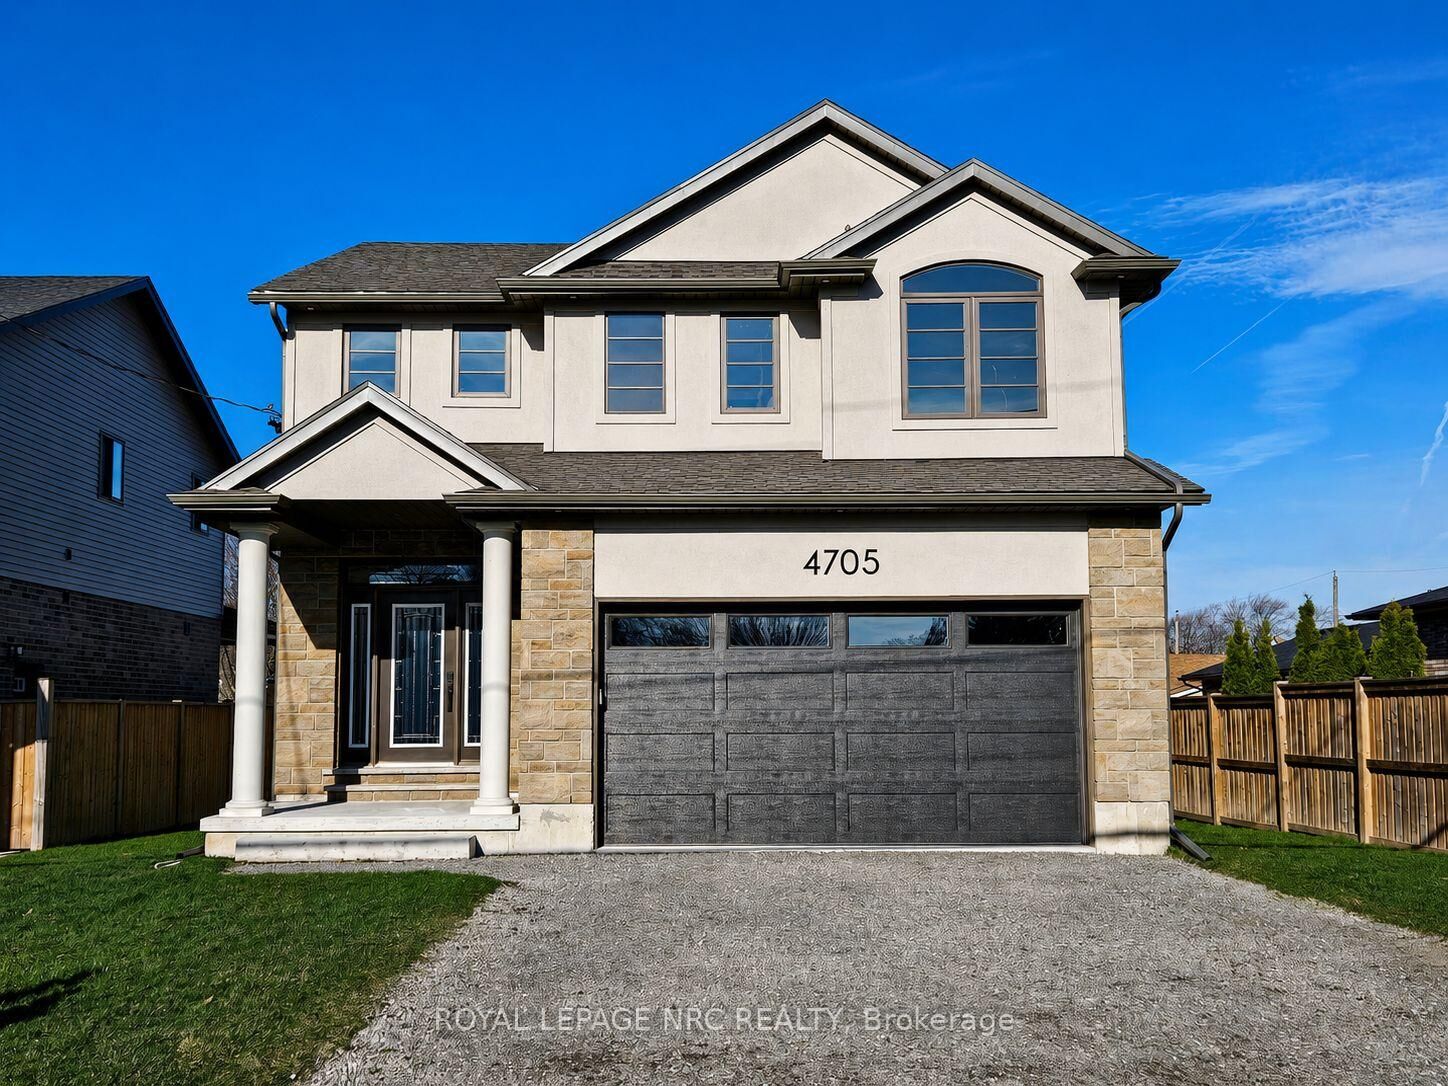
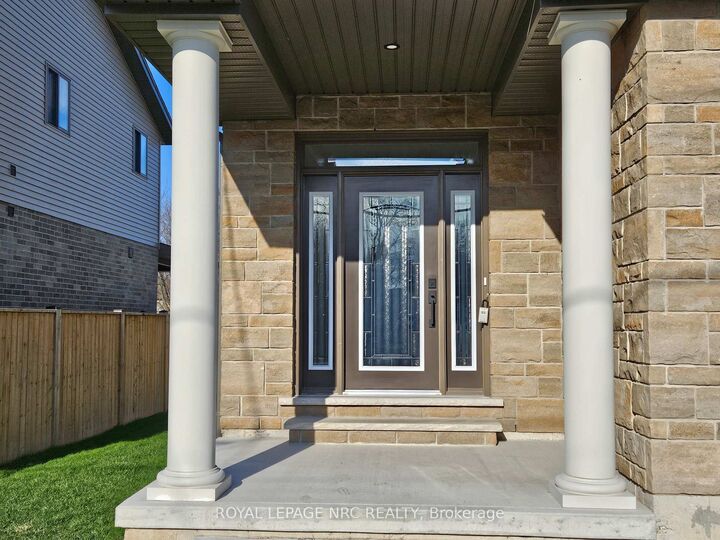
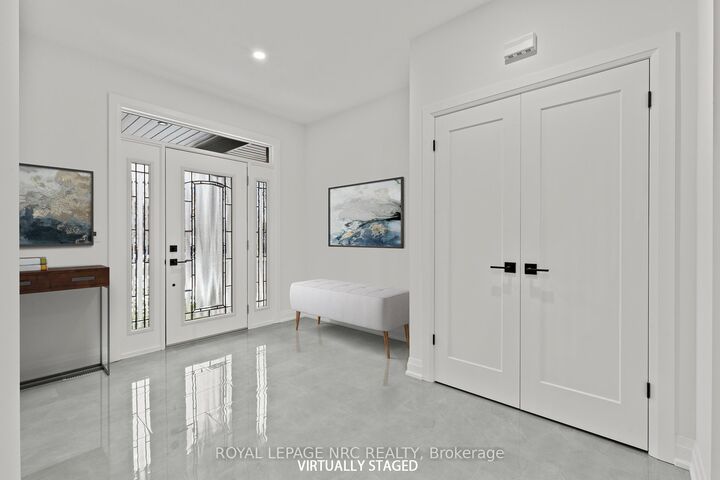
BRAND NEW and built with exceptional quality and craftsmanship! This impressive home offers over 2,400 sqft of finished living space on a rare 48x148 ft lot with an oversized backyard rarely found in new construction. The main floor features 9ft ceilings, a welcoming foyer, garage access and a stunning kitchen with quartz countertops, under-cabinet lighting, a large island, gas and electric stove hookups and a fridge waterline. The kitchen opens to the dining area and living room, highlighted by a tray ceiling, built-in cabinetry and fireplace. Upstairs, the spacious primary suite offers a WI closet and a 4-piece ensuite with double sinks and quartz counters. Two additional generously sized bedrooms, a full bath with quartz counters and a large second floor laundry room complete the level. The partly finished basement: an upgrade rarely included by builders adds a rec room, 3pc bath RI and potential for a 4th bedroom. Quality finishes include oak staircases with iron spindles, tray ceilings, 19 pot lights and enhanced closet shelving. The exterior features attractive stone and stucco finishes, a covered rear patio with gas hookup and a fully fenced yard with exceptional outdoor space for families and entertaining. Built by a local builder and backed by a Tarion Warranty, this home offers outstanding value in a convenient location close to parks, schools, shopping, transit, and highway access. Experience the difference quality construction makes! Note: List price reflects the HST rebate.

MLS®:
X12979020
Taxes
$1,769(2025)
Type
Single-Family Home
Style
2-Storey
County
Regional Municipality of Niagara
Community
213 - Ascot

Listed By

Royal Lepage Nrc Realty
Source
PropTX - IDX
Last checked Aug 28 2026 at 8:07 PM EDT
Bathroom Details
Interior Features
  • Auto Garage Door Remote
  • Water Heater Owned
  • Rough-In Bath
  • Erv/Hrv
Property Features
  • Fireplace: Electric
  • Foundation: Poured Concrete
Heating and Cooling
  • Forced Air
  • Central Air
Basement Information
  • Full
  • Partially Finished
Pool Information
  • None
Exterior Features
  • Vinyl Siding
  • Stone
  • Roof: Asphalt Shingle
Utility Information
  • Sewer: Sewer
  • Fuel: Gas
  • Energy: Energy Certificate: No
Garage
  • Attached
Stories
  • 2
Powered by Walk Score®
Disclaimer: Copyright 2026 Toronto IDX. All rights reserved. This information is deemed reliable, but not guaranteed. The information being provided is for consumers’ personal, non-commercial use and may not be used for any purpose other than to identify prospective properties consumers may be interested in purchasing. Data last updated 8/28/26 13:07

