558 Willowick Drive Newmarket, ON L3X 2A6
Listing Courtesy of: PropTX - IDX / Listed By: Re/Max Realtron Realty Inc.

  558 Willowick Drive Newmarket, ON L3X 2A6

Active
$895,000 (CAD)
3
BED
4
BATH
1500-2000
SQFT

Description

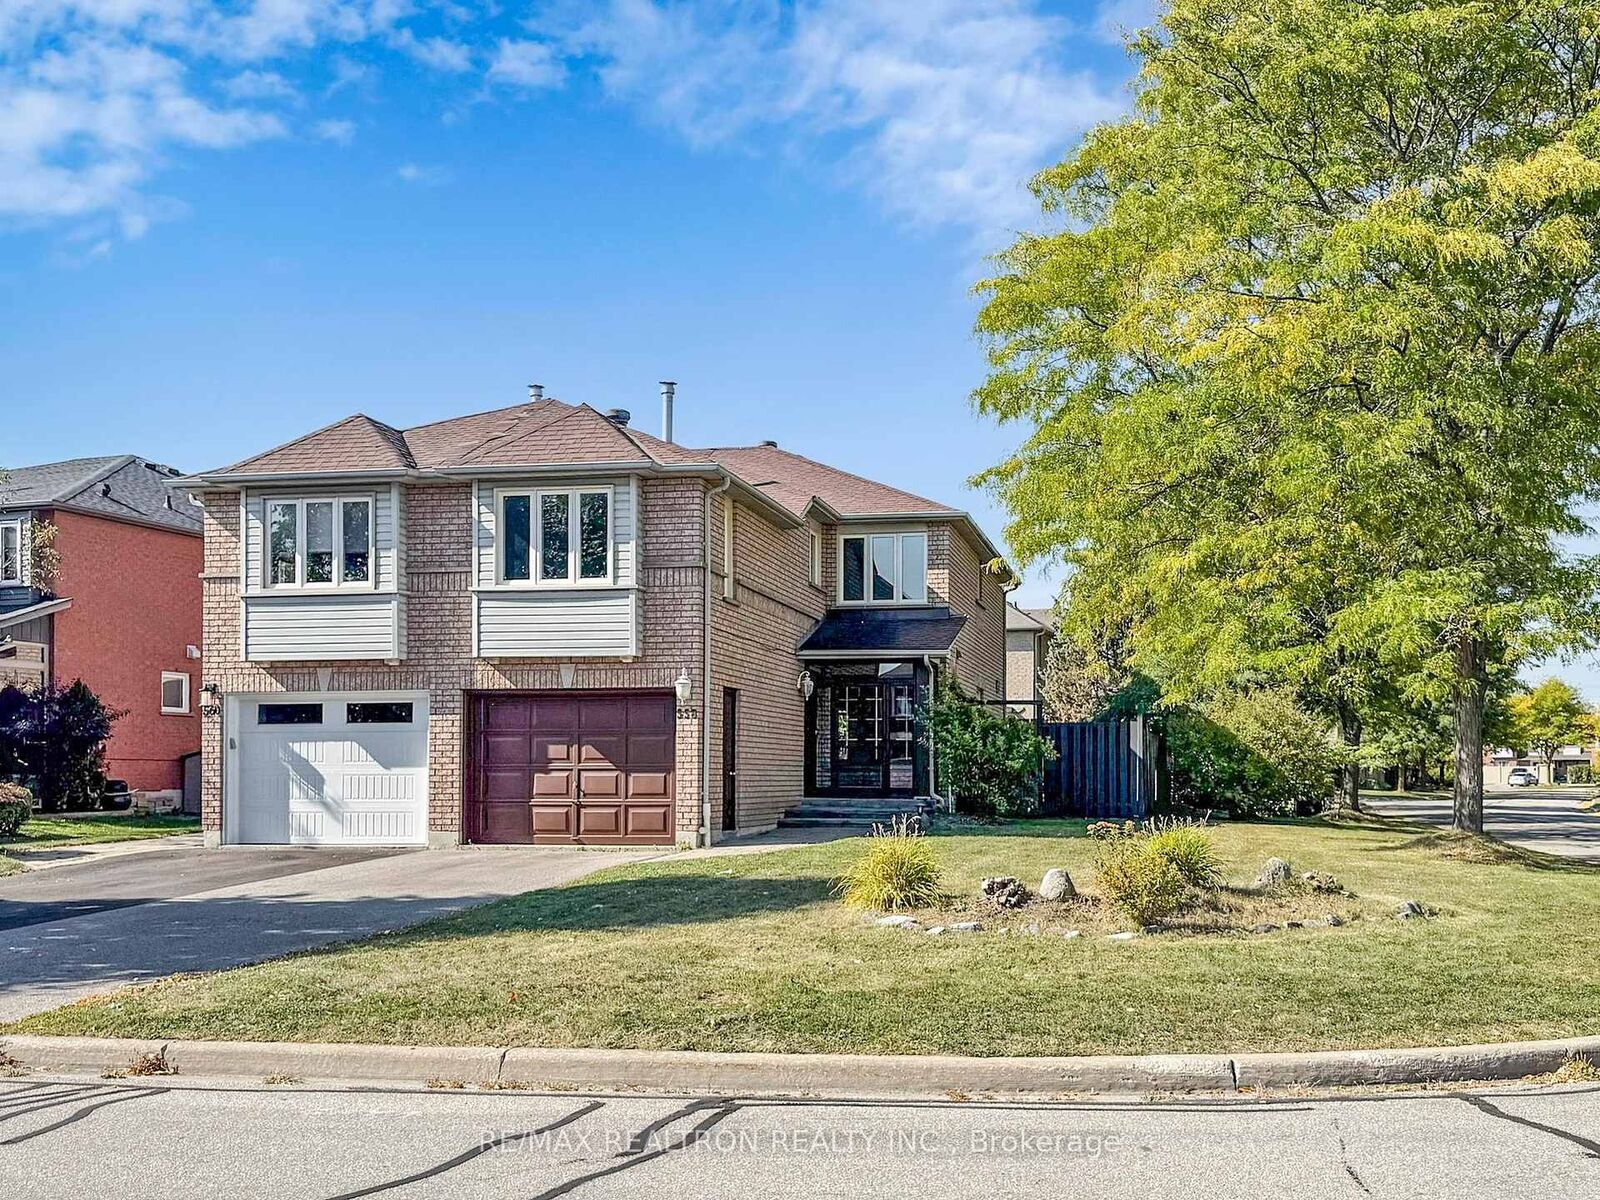
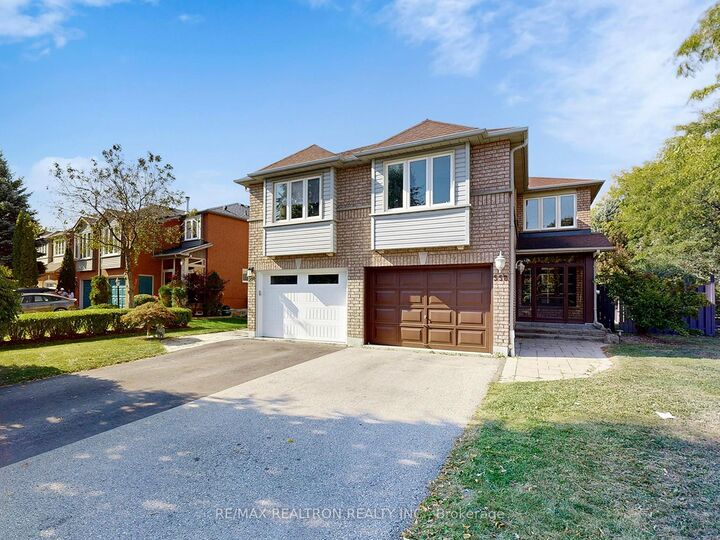
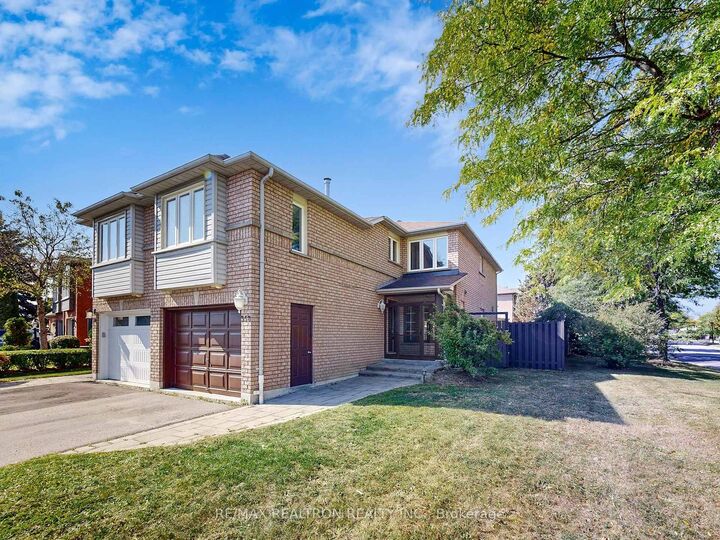
Gorgeous, Upgraded & Renovated 3-Bedroom, 4-Bathroom Semi-Detached Home Offering 1,619 Sq. Ft. Above Grade (as per MPAC), Plus a Finished Basement, in a Highly Sought-After Newmarket Location! Situated on a Premium 3,412.16 sq. ft. Corner Lot-One of the Largest Lots in the Area and Approximately 50% Larger Than a Typical Semi-Detached Lot in the Neighbourhood-this stunning home offers an extended driveway with parking for up to 3 vehicles (including the attached garage). The bright main floor is filled with natural light and features elegant hardwood flooring throughout the living and dining areas, creating the perfect setting for everyday living and entertaining. The spacious eat-in kitchen boasts quartz countertops, a deep stainless-steel sink, and modern stainless-steel appliances. Upstairs, a sun-filled corner family room with a cozy gas fireplace offers exceptional flexibility and can easily be used as a fourth bedroom, home office, or additional living space. All three bedrooms feature hardwood flooring, including the spacious primary suite with a walk-in closet and a 4-piece ensuite. The finished basement adds valuable living space with a spacious recreation room, a stylish wet bar ideal for entertaining, and a beautifully upgraded 3-piece bathroom with a stand-up glass shower. Elegant iron picket stair railings, beautifully upgraded bathrooms with contemporary finishes, and fresh paint throughout further enhance this exceptional home. Step outside to your own private garden oasis with a large deck, perfect for relaxing or entertaining. Ideally located close to top-rated schools, parks, trails, shopping, and all essential amenities, this beautifully maintained home combines style, comfort, and an exceptionally large lot-a rare opportunity not to be missed.

MLS®:
N13521312
Taxes
$4,351(2025)
Type
Single-Family Home
Style
2-Storey
County
Regional Municipality of York
Community
Stonehaven-Wyndham

Listed By

Re/Max Realtron Realty Inc.
Source
PropTX - IDX
Last checked Aug 28 2026 at 3:06 PM EDT
Bathroom Details
Interior Features
  • Other
Property Features
  • Foundation: Unknown
Heating and Cooling
  • Forced Air
  • Central Air
Basement Information
  • Finished
Pool Information
  • None
Exterior Features
  • Brick
  • Roof: Asphalt Shingle
Utility Information
  • Sewer: Sewer
  • Fuel: Gas
  • Energy: Energy Certificate: No
Garage
  • Attached
Stories
  • 2
Powered by Walk Score®
Disclaimer: Copyright 2026 Toronto IDX. All rights reserved. This information is deemed reliable, but not guaranteed. The information being provided is for consumers’ personal, non-commercial use and may not be used for any purpose other than to identify prospective properties consumers may be interested in purchasing. Data last updated 8/28/26 08:06

