
Listing Courtesy of:  CREA - C21 Brokers / Listed By: Wendy Ferris, Century 21 Superior Realty Inc. Brokerage
 CREA - C21 Brokers / Listed By: Wendy Ferris, Century 21 Superior Realty Inc. Brokerage
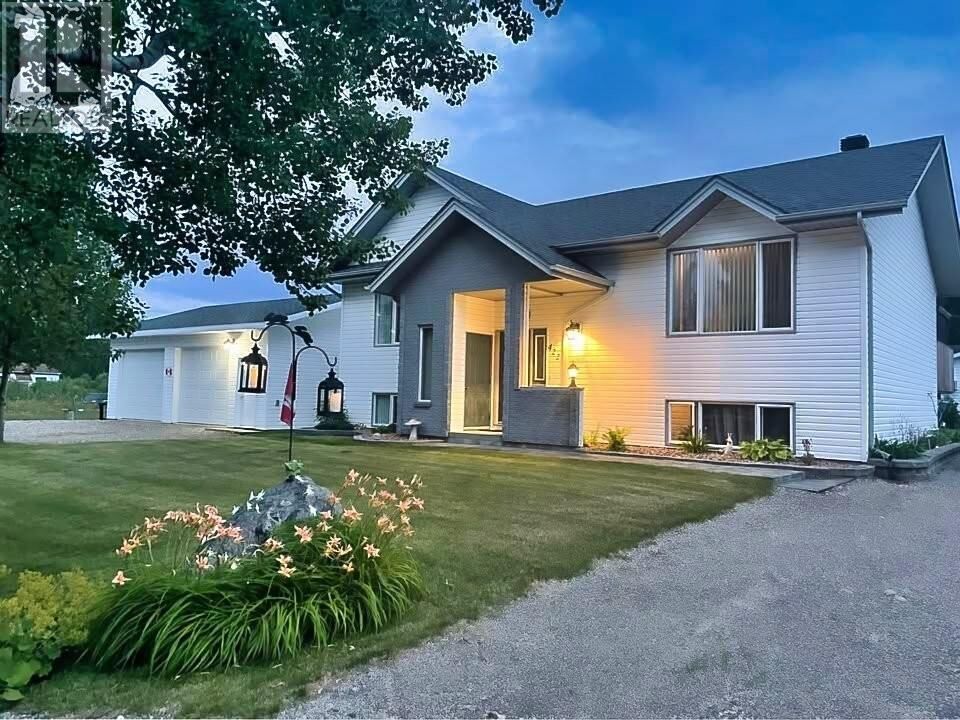
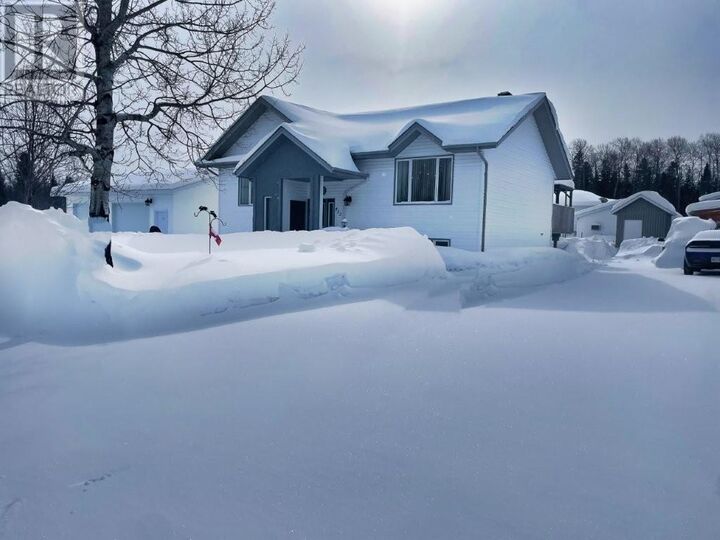
 422 Birch Crescent Nakina, ON P0T 2H0
Active (177 Days)
$265,000 (CAD)
MLS®:
TB2600358
TB2600358
Taxes
$1,561
$1,561
Type
Single-Family Home
Single-Family Home
Year Built
1999
1999
Style
Bi-Level
Bi-Level
County
Thunder Bay District
Thunder Bay District
Listed By
Wendy Ferris, Century 21 Superior Realty Inc. Brokerage
Source
CREA - C21 Brokers
Last checked Aug 28 2026 at 4:25 PM EDT
CREA - C21 Brokers
Last checked Aug 28 2026 at 4:25 PM EDT
Bathroom Details
- Full Bathrooms: 2
Interior Features
- Dishwasher
- Microwave Built-In
- Jetted Tub
Lot Information
- Crushed Stone Driveway
Property Features
- Foundation: Poured Concrete
Heating and Cooling
- Forced Air
- Propane
- Air Exchanger
Basement Information
- Finished
- Full
Flooring
- Hardwood
Exterior Features
- Brick
- Siding
- Vinyl
Utility Information
- Sewer: Sanitary Sewer
Parking
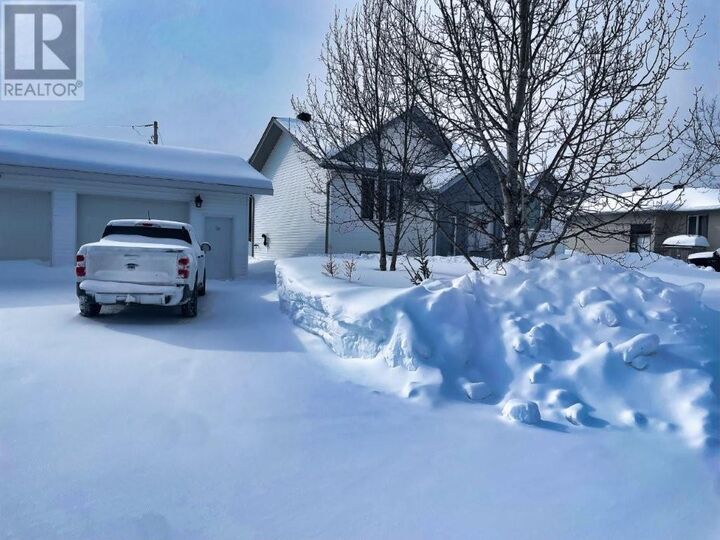
- Detached Garage
- Garage
- Gravel
Living Area
- 1,120 sqft
Listing Price History
Date
Event
Price
% Change
$ (+/-)
Jun 03, 2026
Price Changed
$265,000
-12%
-$34,900
Disclaimer: The trademarks REALTOR®, REALTORS®, and the REALTOR® logo are controlled
by The Canadian Real Estate Association (CREA) and identify real estate professionals who are members of CREA. Listing Data Last Updated: 8/28/26 09:25
 The trademarks REALTOR®, REALTORS®, and the REALTOR® logo are controlled
by The Canadian Real Estate Association (CREA) and identify real estate professionals who are members of CREA. Listing Data Last Updated: 8/28/26 09:25


Description