720 Hillman Crescent Mississauga, ON L4Y 2J2
Listing Courtesy of: PropTX - IDX / Listed By: Snobar Realty Group Inc.

  720 Hillman Crescent Mississauga, ON L4Y 2J2

Active
$1,699,000 (CAD)
6
BED
5
BATH
2500-3000
SQFT

Description

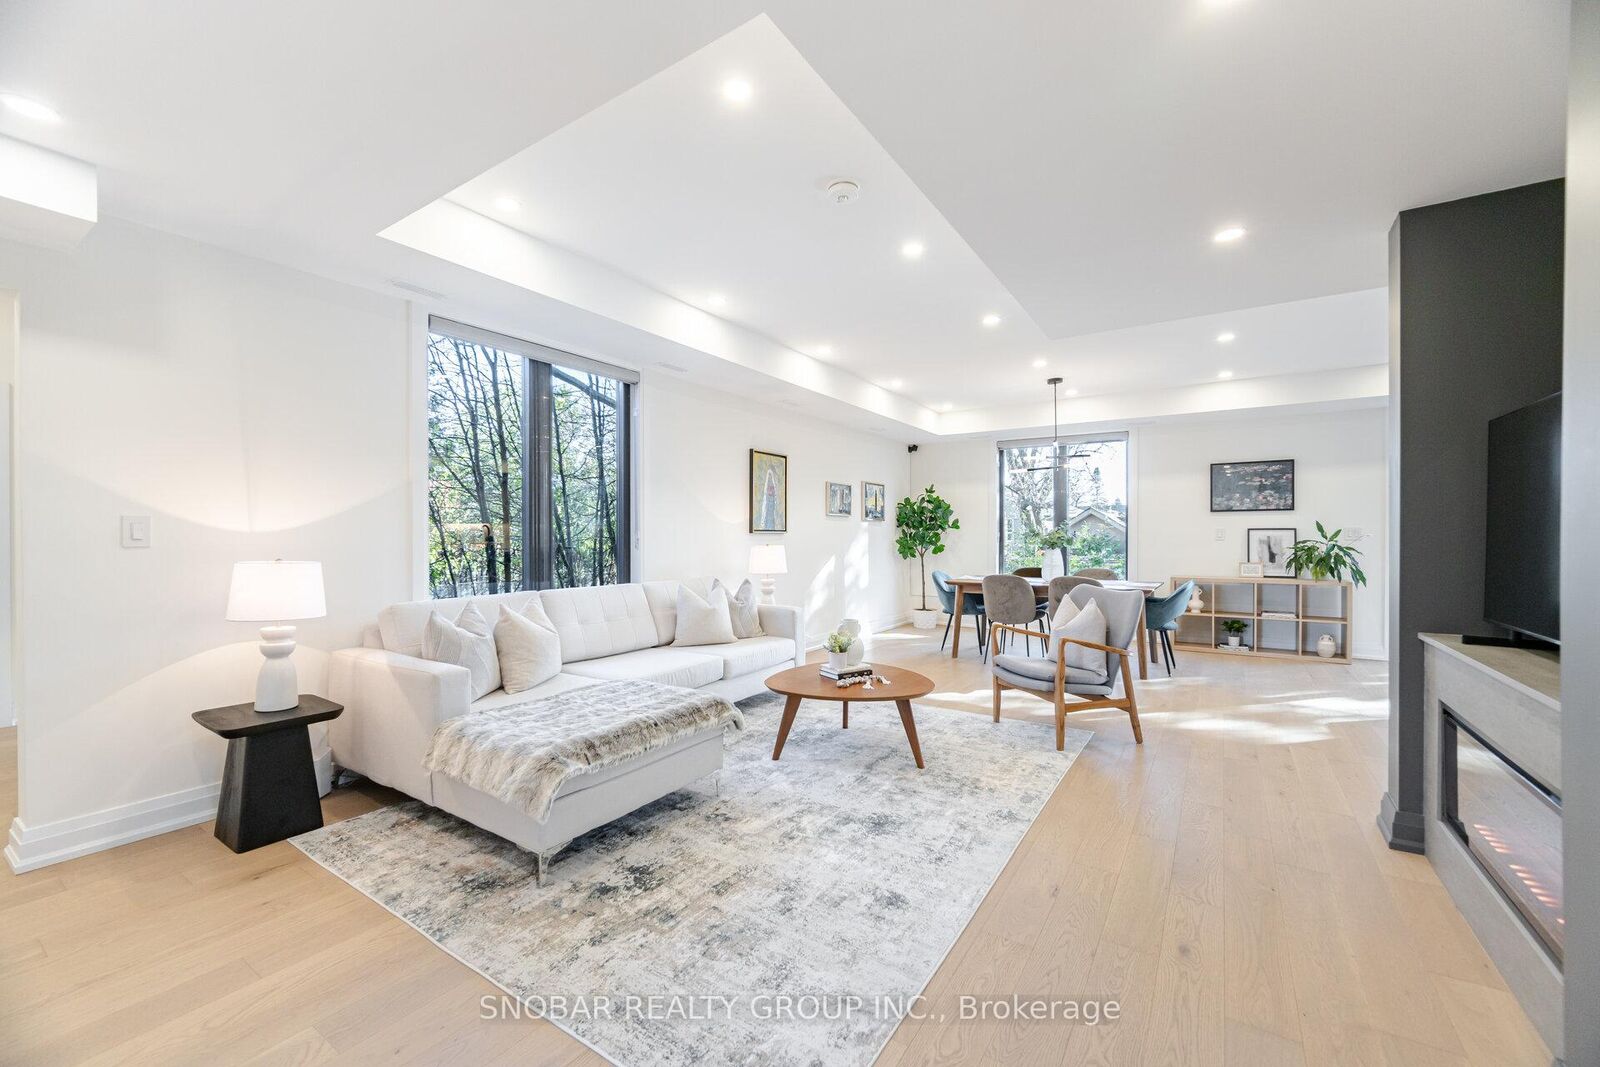
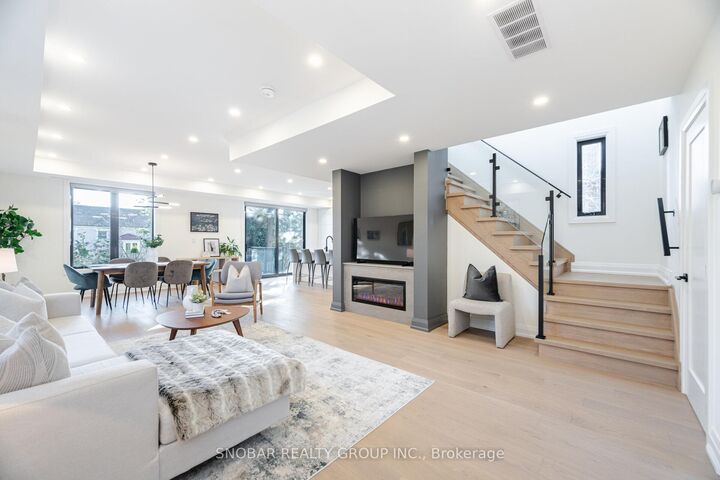
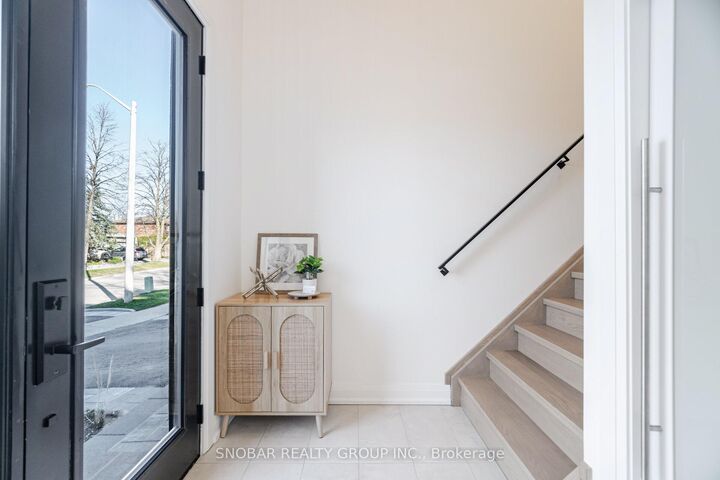
Discover this exquisite custom-built home in the highly desirable Applewood community! Designed with modern architecture and high-quality finishes and 3,687 square feet of total living space, this home offers an impeccable, thoughtfully planned layout perfectly designed for grand single-family living, or seamlessly utilize the pristine lower level for multi-generational families and premium rental income with its own separate Air Conditioning, Furnace, and hydro meter. The main level's open-concept design seamlessly connects the kitchen, living, and dining areas, making it ideal for entertaining. The custom kitchen boasts a large island with quartz countertops, stainless steel appliances, a custom backsplash, and a walk-out to a spacious deck and a fully fenced backyard. The open-concept living and dining area includes a beautiful custom fireplace and large windows that fill the space with natural light. A convenient main floor bedroom/office is also featured. Upstairs, you'll find a primary suite with a 5-piece ensuite bathroom and a large custom walk-in closet, along with two additional well-sized bedrooms and a second-floor laundry room. The lower level offers a two-bedroom, two-bathroom basement apartment with a separate entrance, showcasing the same luxurious finishes as the upper level and its own laundry facilities. This property offers excellent income potential and can easily be converted back into a single-family home. Enjoy the close proximity to top-rated schools, a recreation center, a library, Trillium Hospital, Square One Shopping Mall, Costco, banks, a dog park, and tennis courts. Conveniently located on a bus route to the GO Station and Toronto Kipling Station, with quick access to major highways.

MLS®:
W13474218
Taxes
$11,031(2025)
Type
Single-Family Home
Style
2-Storey
County
Regional Municipality of Peel
Community
Applewood

Listed By

Snobar Realty Group Inc.
Source
PropTX - IDX
Last checked Aug 29 2026 at 6:29 AM EDT
Bathroom Details
Interior Features
  • Carpet Free
  • Water Heater Owned
Property Features
  • Fireplace: Natural Gas
  • Foundation: Concrete Block
Heating and Cooling
  • Forced Air
  • Central Air
Basement Information
  • Finished
  • Separate Entrance
Pool Information
  • None
Exterior Features
  • Other
  • Roof: Shingles
Utility Information
  • Sewer: Sewer
  • Fuel: Gas
  • Energy: Energy Certificate: No
Garage
  • Detached
Parking
  • Private
Stories
  • 2
Powered by Walk Score®
Disclaimer: Copyright 2026 Toronto IDX. All rights reserved. This information is deemed reliable, but not guaranteed. The information being provided is for consumers’ personal, non-commercial use and may not be used for any purpose other than to identify prospective properties consumers may be interested in purchasing. Data last updated 8/28/26 23:29

