7148 Lowville Heights Mississauga, ON L5N 8E6
Listing Courtesy of: PropTX - IDX / Listed By: Re/Max Specialists Team Sukhvinder

  7148 Lowville Heights Mississauga, ON L5N 8E6

Active
$1,499,999 (CAD)

5
BED
5
BATH
2500-3000
SQFT

Description

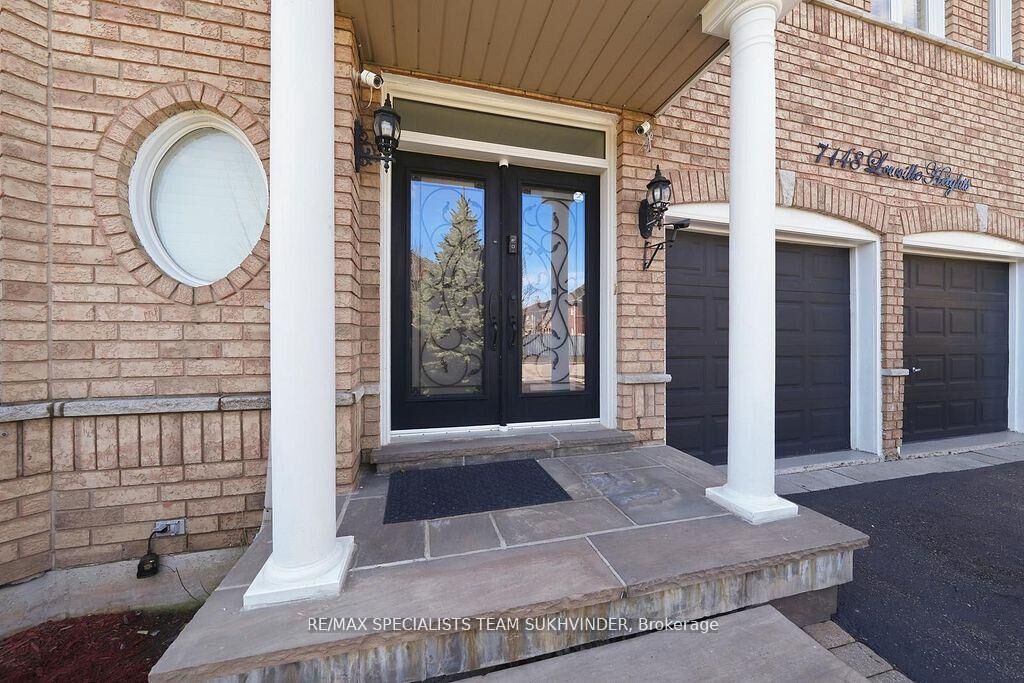
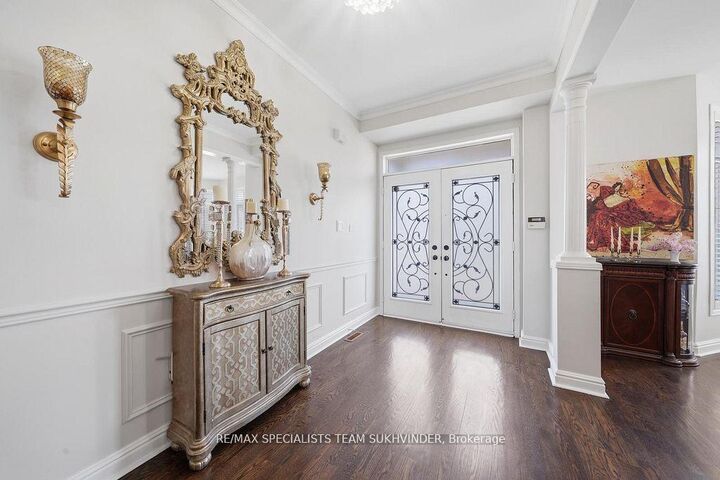
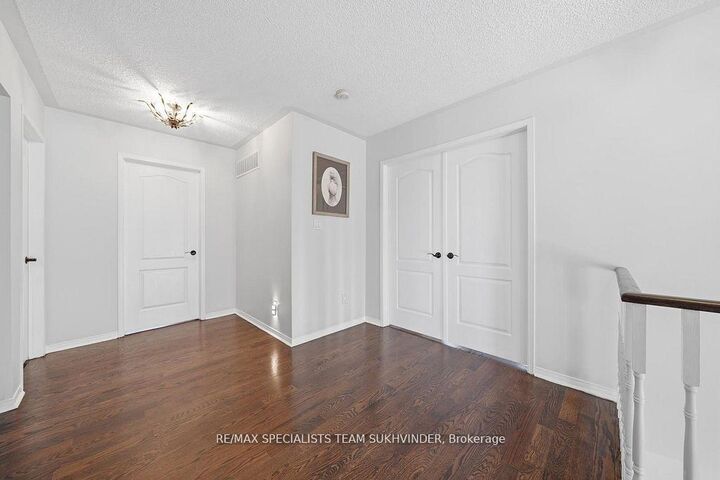
Beautifully cared-for 4-bedroom home with a fully finished in-law suite, situated in a highly sought-after pocket of Mississauga. This home has been exceptionally maintained and offers a perfect blend of comfort, functionality, and style. Step inside to find hardwood flooring throughout, fresh paint, and a bright main floor with 9-foot ceilings. The updated kitchen features granite countertops, a stylish backsplash, stainless steel built-in appliances, and a centre island. A spacious pantry and sun-filled breakfast area open up to a private backyard complete with a large deck, stone patio, and fully fenced yard-ideal for relaxing or entertaining. The main level also includes a cozy family room with a fireplace, convenient laundry, and direct access to the double car garage. Upstairs offers four well-proportioned bedrooms and three bathrooms. The primary bedroom stands out with an abundance of natural light from multiple windows, along with a walk-in closet and a spacious 5-piece ensuite. The fully finished lower level features an in-law suite with its own kitchen, bedroom, bathroom, and a large recreation area-perfect for extended family or additional living space. Outside, enjoy a beautifully landscaped yard with mature greenery, a deck, and a patio. Located in a prime area with quick access to highways 401, 403, and 407, and within walking distance to Lisgar GO Station. Close to shopping, schools, parks, and all major amenities.

MLS®:
W13172416
Taxes
$7,014(2025)
Type
Single-Family Home
Style
2-Storey
County
Regional Municipality of Peel
Community
Lisgar

Listed By

Re/Max Specialists Team Sukhvinder
Source
PropTX - IDX
Last checked Aug 29 2026 at 6:29 AM EDT
Bathroom Details
Interior Features
  • Central Vacuum
  • Built-In Oven
  • Carpet Free
  • In-Law Suite
Property Features
  • Foundation: Concrete
Heating and Cooling
  • Forced Air
  • Central Air
Basement Information
  • Finished
Pool Information
  • None
Exterior Features
  • Brick
  • Roof: Asphalt Rolled
Utility Information
  • Sewer: Sewer
  • Fuel: Gas
  • Energy: Energy Certificate: No
Garage
  • Attached
Parking
  • Private Double
Stories
  • 2
Powered by Walk Score®
Disclaimer: Copyright 2026 Toronto IDX. All rights reserved. This information is deemed reliable, but not guaranteed. The information being provided is for consumers’ personal, non-commercial use and may not be used for any purpose other than to identify prospective properties consumers may be interested in purchasing. Data last updated 8/28/26 23:29

