3739 St. Laurent Court Mississauga, ON L5L 4T3
Listing Courtesy of: PropTX - IDX / Listed By: Sutton Group Summit Realty Inc.

  3739 St. Laurent Court Mississauga, ON L5L 4T3

Active
$1,899,900 (CAD)

4
BED
4
BATH
3500-5000
SQFT

Description

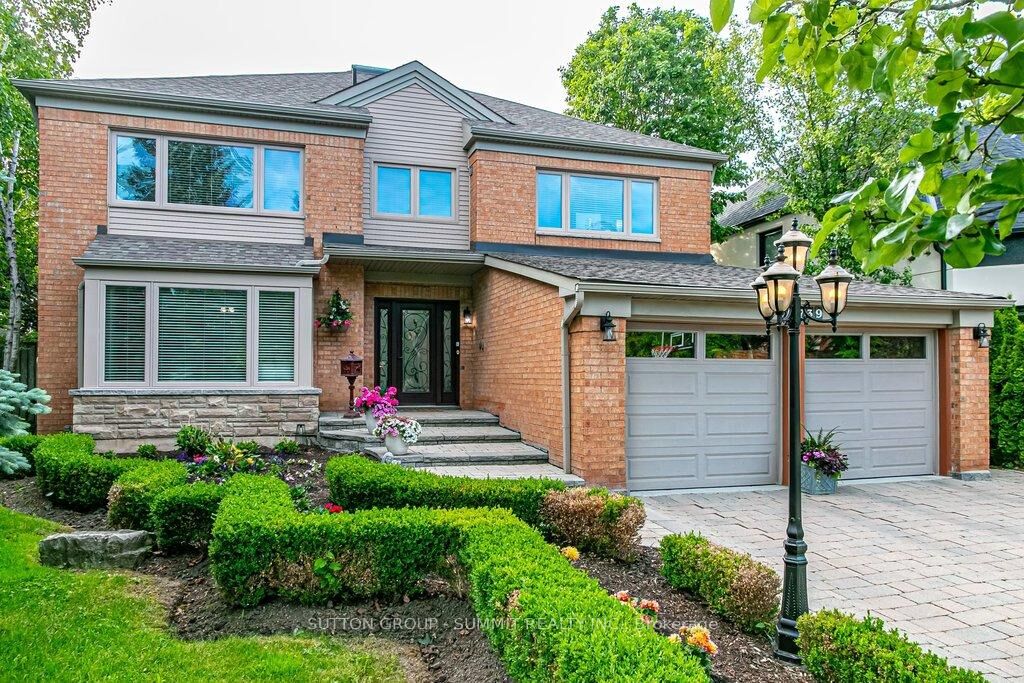
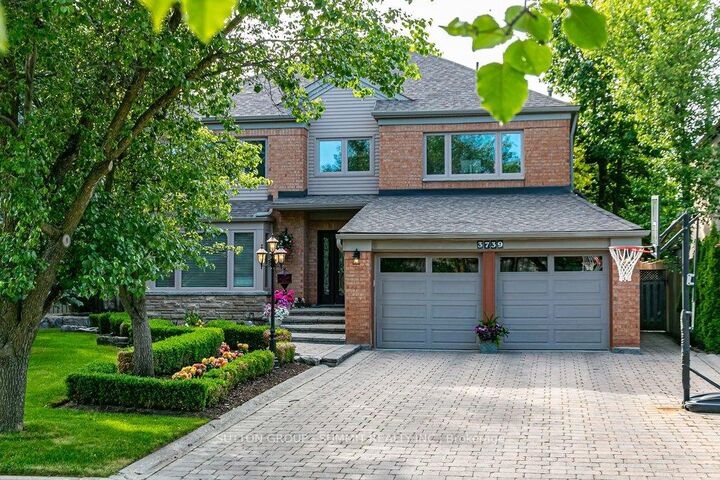
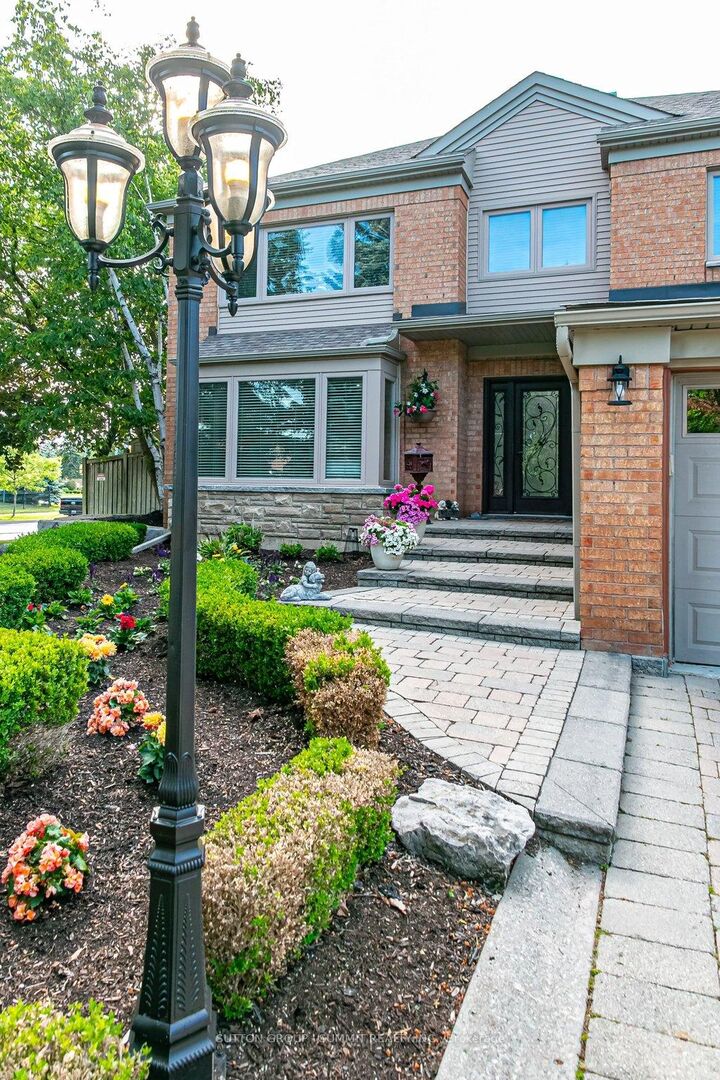
Looking for something very unique? This is the home for you! This exceptional residence is situated on a coveted street in one of Mississauga's most sought-after neighbourhoods. Exquisite interior measuring 5170 sq. ft total space, unparalleled craftsmanship and style. $175,000 spent in last couple of years in upgrades. Picture yourself stepping into your front entrance to a most unique layout, breath taking atrium and an open concept layout with an abundance of natural light. Formal sunken living and dining rooms offer a generous inviting space, the perfect place to gather with friends and family to host elegant gatherings and family celebrations. A spacious kitchen with extensive granite counter space ample maple cabinets and a large eat-in area that comfortably fits 10. The open concept family room features a built-in sound system, wood burning fireplace, a perfect place to put your feet up and relax. Additional space on the main floor is a functional mudroom with side and garage entrance. Heading upstairs, the primary bedroom features a luxurious 5-piece ensuite with free-standing tub and luv that custom make-up station. Has a large walk-in closet, fireplace and separate seating area. 3 more bedrooms and renovated washroom surround the atrium in this unique layout.The basement features a high ceiling and open concept L-shaped room to suite all your entertainment needs. Plenty of extra storage space rooms and a 2-pc washroom, Situated on a premium pool sized lot measuring 64x163 it features a double garage with dual EV chargers & a 4 car driveway with no sidewalk. Meticulously maintained grounds with backyard patio ideal for outdoor entertaining. Easy care in-ground sprinkler system. Your dream backyard oasis will provide ample space for outdoor enjoyment. A perfect place to gather with family & friends.Walking distance to transit, easy access to 403, 407, QEW. Top rated schools, parks, & shopping.

MLS®:
W13426298
Taxes
$9,915(2025)
Type
Single-Family Home
Style
2-Storey
County
Regional Municipality of Peel
Community
Erin Mills

Listed By

Sutton Group Summit Realty Inc.
Source
PropTX - IDX
Last checked Aug 29 2026 at 5:57 PM EDT
Bathroom Details
Interior Features
  • Central Vacuum
  • Built-In Oven
  • Carpet Free
  • Atrium
Property Features
  • Fireplace: Wood
  • Fireplace: Electric
  • Foundation: Concrete
Heating and Cooling
  • Forced Air
  • Central Air
Basement Information
  • Finished
  • Full
Pool Information
  • None
Exterior Features
  • Brick
  • Roof: Asphalt Shingle
Utility Information
  • Sewer: Sewer
  • Fuel: Gas
  • Energy: Energy Certificate: No
Garage
  • Attached
Parking
  • Private Double
Stories
  • 2
Powered by Walk Score®
Disclaimer: Copyright 2026 Toronto IDX. All rights reserved. This information is deemed reliable, but not guaranteed. The information being provided is for consumers’ personal, non-commercial use and may not be used for any purpose other than to identify prospective properties consumers may be interested in purchasing. Data last updated 8/29/26 10:57

