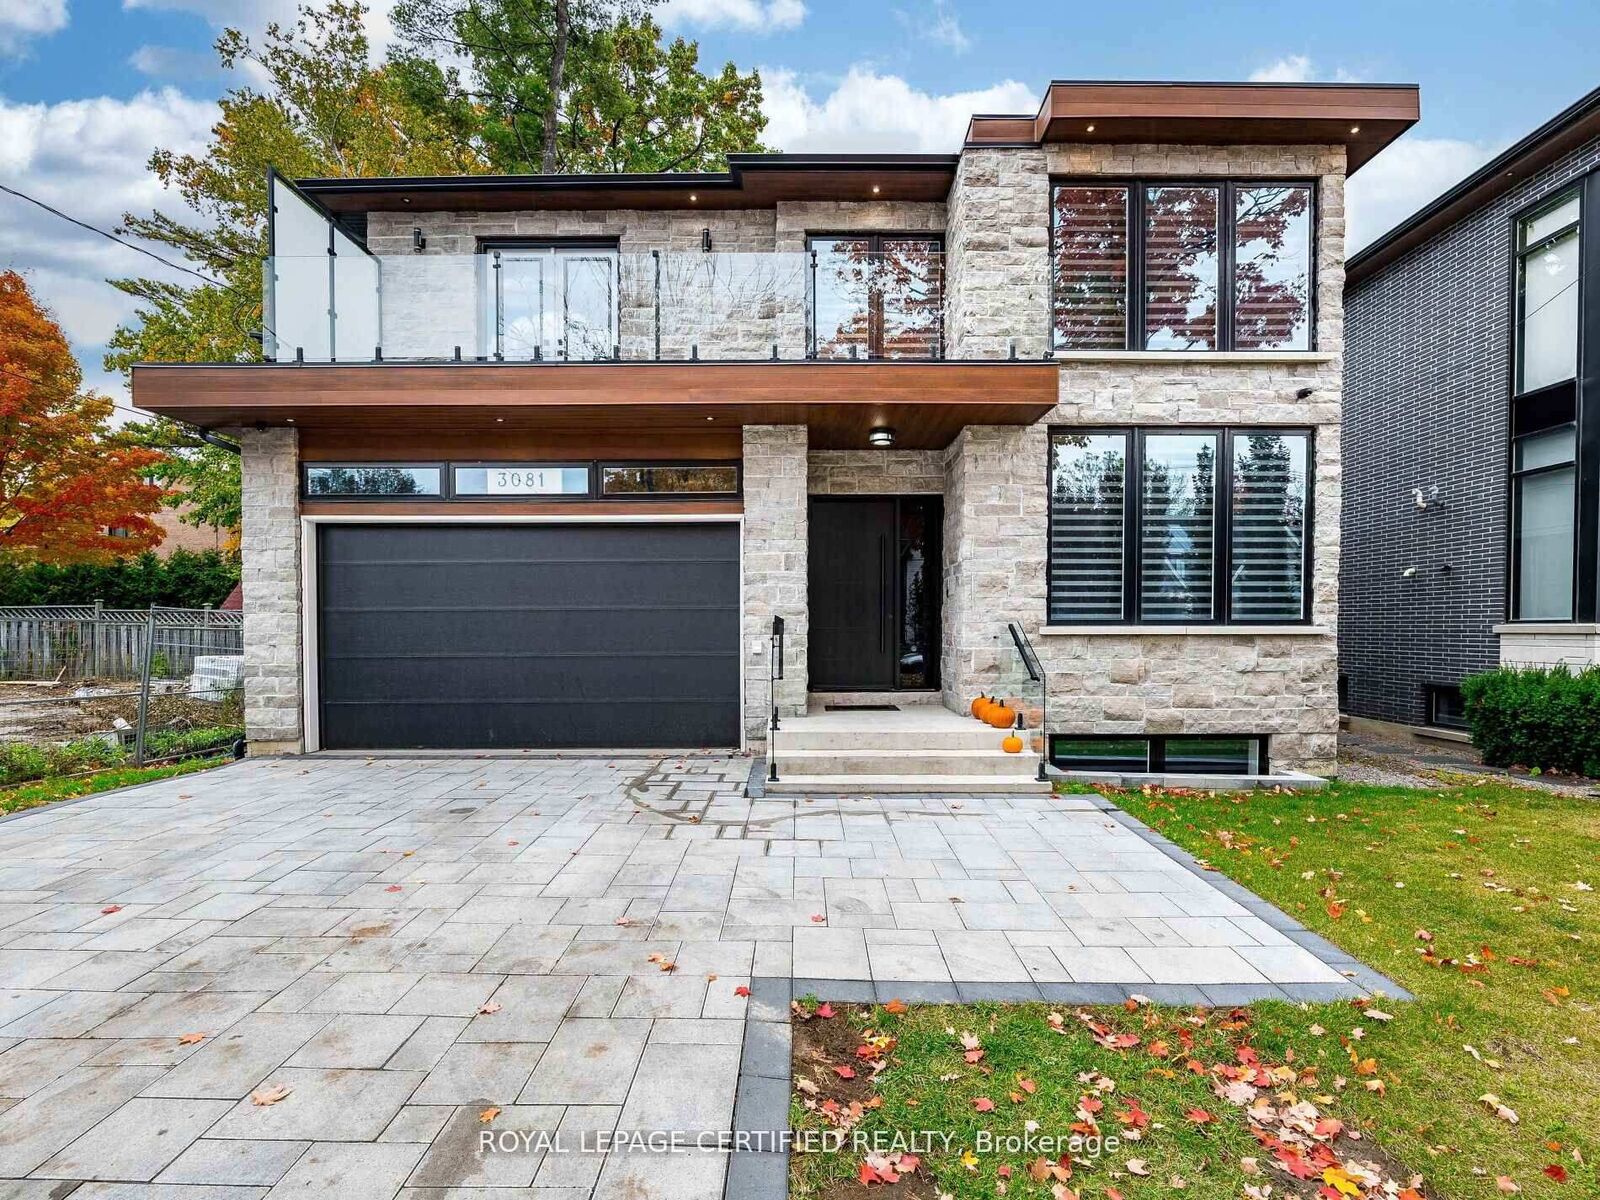
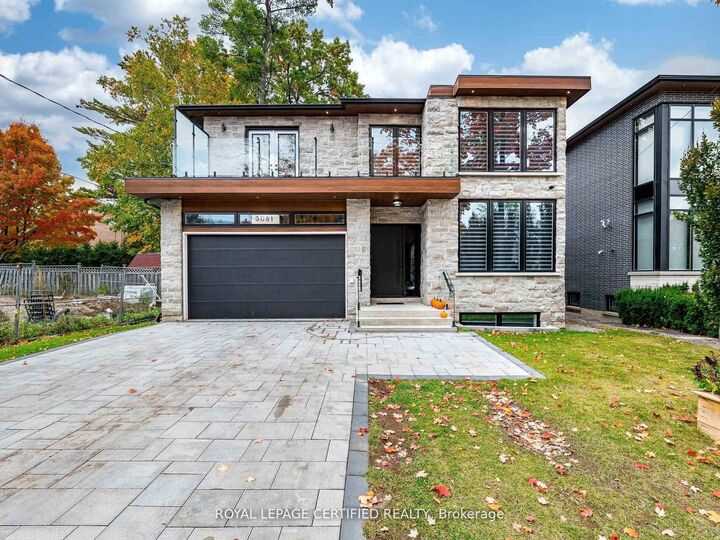
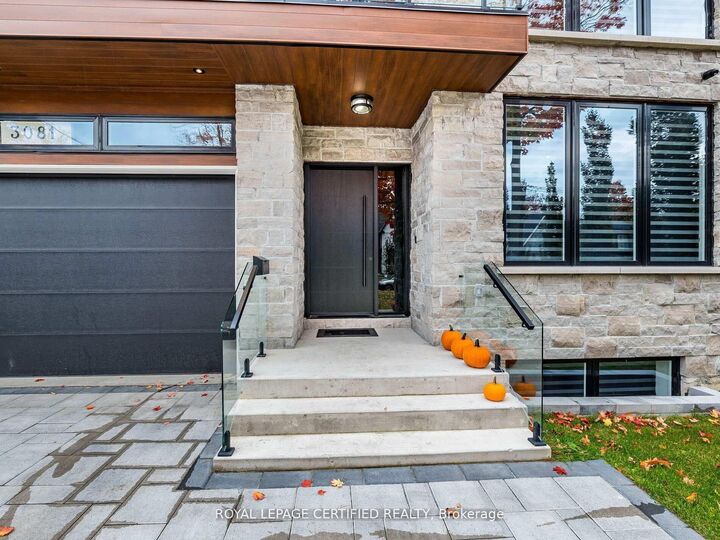
3081 Grenville Drive Mississauga, ON L5A 2P6
Listing Courtesy of: PropTX - IDX / Listed By: Royal Lepage Certified Realty

  3081 Grenville Drive Mississauga, ON L5A 2P6

Active
$3,499,000 (CAD)
8
BED
8
BATH
3500-5000
SQFT

Description

Exquisite custom-built estate offering approximately 8,000 sq ft of luxurious living space with a rare 8 bedrooms and 8 washrooms. Featuring soaring 10 ft ceilings on the main floor and 9 ft ceilings on the second floor and basement, this home is loaded with premium upgrades throughout. The main floor boasts a private office, elegant combined living and dining area, spacious family room, and a main-floor primary bedroom with ensuite-ideal for seniors or guests. The chef-inspired kitchen features a massive central island, overlooks the family room, and walks out to a large covered deck-perfect for entertaining. The second floor offers generously sized bedrooms, including three master bedrooms with ensuites. The primary suite features a spa-like ensuite and walk-out to a huge porch. One additional master includes a private balcony. Bedrooms 4 and 5 share a Jack & Jill washroom. Heated washrooms on both the main and second floors add extra comfort. The huge walk-up basement is truly one of a kind, featuring 2 bedrooms, 2 washrooms, an expansive recreation room with wet bar, a rare home theatre under the garage, and an exercise room beneath the covered deck-this is one of the largest basements you'll ever see. The oversized backyard offers potential for a garden suite, recently permitted by the City of Mississauga. Finished with an interlock driveway, this exceptional home delivers space, luxury, and versatility rarely found.

MLS®:
W13211356
Taxes
$23,210(2025)
Type
Single-Family Home
Style
2-Storey
County
Regional Municipality of Peel
Community
Cooksville

Listed By

Royal Lepage Certified Realty
Source
PropTX - IDX
Last checked Aug 29 2026 at 8:57 AM EDT
Bathroom Details
Interior Features
  • Central Vacuum
  • Built-In Oven
  • Sump Pump
  • Water Heater
  • Carpet Free
  • Guest Accommodations
  • Countertop Range
  • In-Law Suite
  • Primary Bedroom - Main Floor
Property Features
  • Foundation: Concrete
Heating and Cooling
  • Forced Air
  • Central Air
Basement Information
  • Finished
  • Walk-Up
Pool Information
  • None
Exterior Features
  • Brick
  • Roof: Asphalt Shingle
Utility Information
  • Sewer: Sewer
  • Fuel: Gas
  • Energy: Energy Certificate: No
Garage
  • Built-In
Parking
  • Private
Stories
  • 2
Powered by Walk Score®
Disclaimer: Copyright 2026 Toronto IDX. All rights reserved. This information is deemed reliable, but not guaranteed. The information being provided is for consumers’ personal, non-commercial use and may not be used for any purpose other than to identify prospective properties consumers may be interested in purchasing. Data last updated 8/29/26 01:57

