1201 Trellis Trail Minden Hills, ON K0M 2K0
Listing Courtesy of: PropTX - IDX / Listed By: Re/Max Professionals North

  1201 Trellis Trail Minden Hills, ON K0M 2K0

Active
$749,000 (CAD)
2
BED
1
BATH
700-1100
SQFT

Description

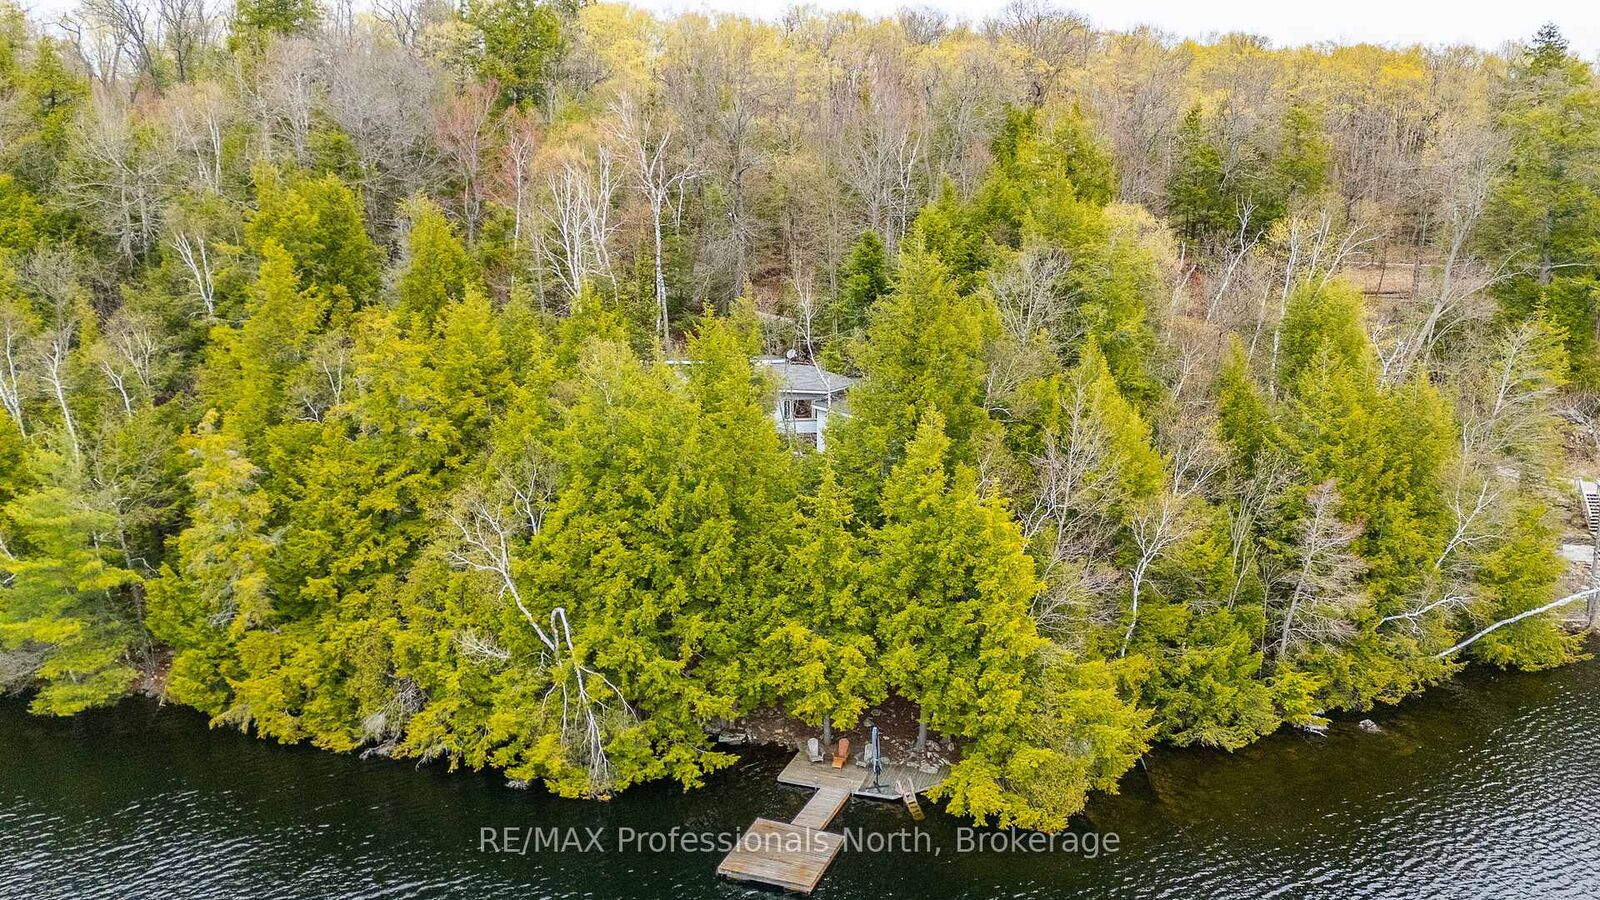
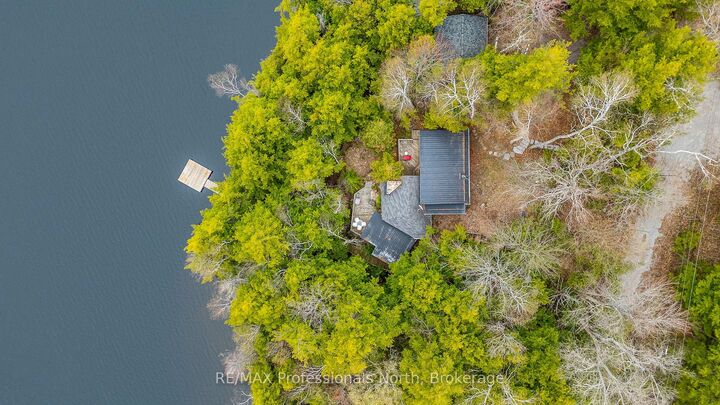
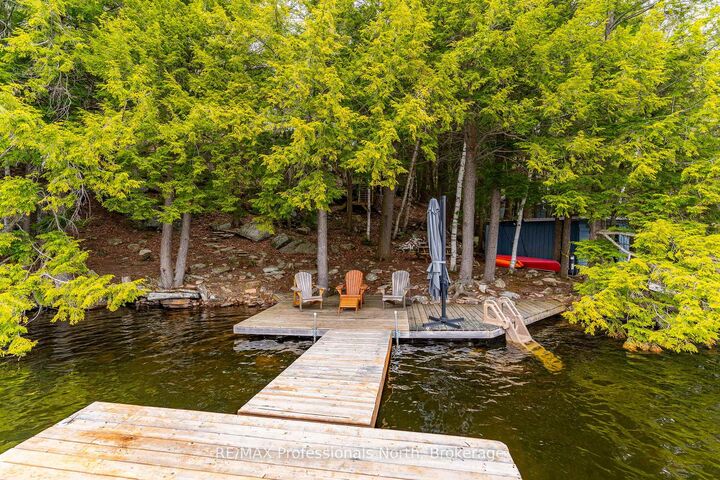
Welcome to 1201 Trellis Trail, offering one of the absolute best lots on Bob Lake. This incredible Algonquin style property features 270 feet of West facing exposure for breathtaking sunsets and majestic granite rock outcroppings that provide unparalleled privacy. Built right onto the Canadian Shield, the original 960 sq ft 3 season cottage boasts a unique 3 level side tiered layout full of classic rustic charm. You enter into an open kitchen and dining area that walks out to a large sun deck with expansive lake views. A few steps up leads to a spacious living room centered around a beautiful stone wood insert fireplace. Another short flight takes you to the 3 piece bath with laundry and two bedrooms, including a primary with gorgeous tree and water views, plus a walkout to a second sun deck. Baseboard electric heat keeps things cozy on chilly nights. A massive highlight is the 240 sq ft modern studio bunkie built in 2018. It features beautiful pine ceilings, a stunning screened in porch, baseboard heating for winter use, a kitchenette, and a roughed in 2 piece bath with a Cinderella toilet. This is the perfect space to stay while you enjoy the classic cottage as is or plan to build your luxury dream home. At the shoreline, enjoy a rare grandfathered boathouse, a sandy wade in area, and an expansive dock boasting deep 25 foot water in the low season. Bob Lake is a clean, deep, spring fed head water lake with an active community association and fantastic fishing. Located on a year round private road, you are only 10 minutes to Minden for shopping and dining, and just 2 hours from the GTA. Do not miss this extraordinary waterfront opportunity!

MLS®:
X13141832
Taxes
$2,490(2025)
Lot Size
1.1 acres
Type
Single-Family Home
Style
Bungalow
Views
Trees/Woods, Lake, Water
County
Haliburton County
Community
Lutterworth

Listed By

Re/Max Professionals North
Source
PropTX - IDX
Last checked Aug 28 2026 at 8:07 PM EDT
Bathroom Details
Interior Features
  • Water Heater Owned
  • Sewage Pump
  • Guest Accommodations
  • Primary Bedroom - Main Floor
Property Features
  • Fireplace: Fireplace Insert
  • Fireplace: Living Room
  • Fireplace: Wood Stove
  • Foundation: Block
  • Foundation: Stone
  • Foundation: Piers
Heating and Cooling
  • Baseboard
  • None
Pool Information
  • None
Exterior Features
  • Vinyl Siding
  • Roof: Shingles
  • Roof: Metal
Utility Information
  • Sewer: Septic
  • Fuel: Electric
  • Energy: Energy Certificate: No
Garage
  • None
Parking
  • Private
Stories
  • 1

Listing Price History

Date
Event
Price
% Change
$ (+/-)
Aug 18, 2026
Price Changed
$749,000
-6%
-$50,000
Jun 07, 2026
Price Changed
$799,000
-5%
-$40,000
Powered by Walk Score®
Disclaimer: Copyright 2026 Toronto IDX. All rights reserved. This information is deemed reliable, but not guaranteed. The information being provided is for consumers’ personal, non-commercial use and may not be used for any purpose other than to identify prospective properties consumers may be interested in purchasing. Data last updated 8/28/26 13:07

