772 Banting Court Milton, ON L9T 3M5
Listing Courtesy of: PropTX - IDX / Listed By: Re/Max Real Estate Centre Inc.

  772 Banting Court Milton, ON L9T 3M5

Active
$1,599,000 (CAD)
4
BED
4
BATH
3000-3500
SQFT

Description

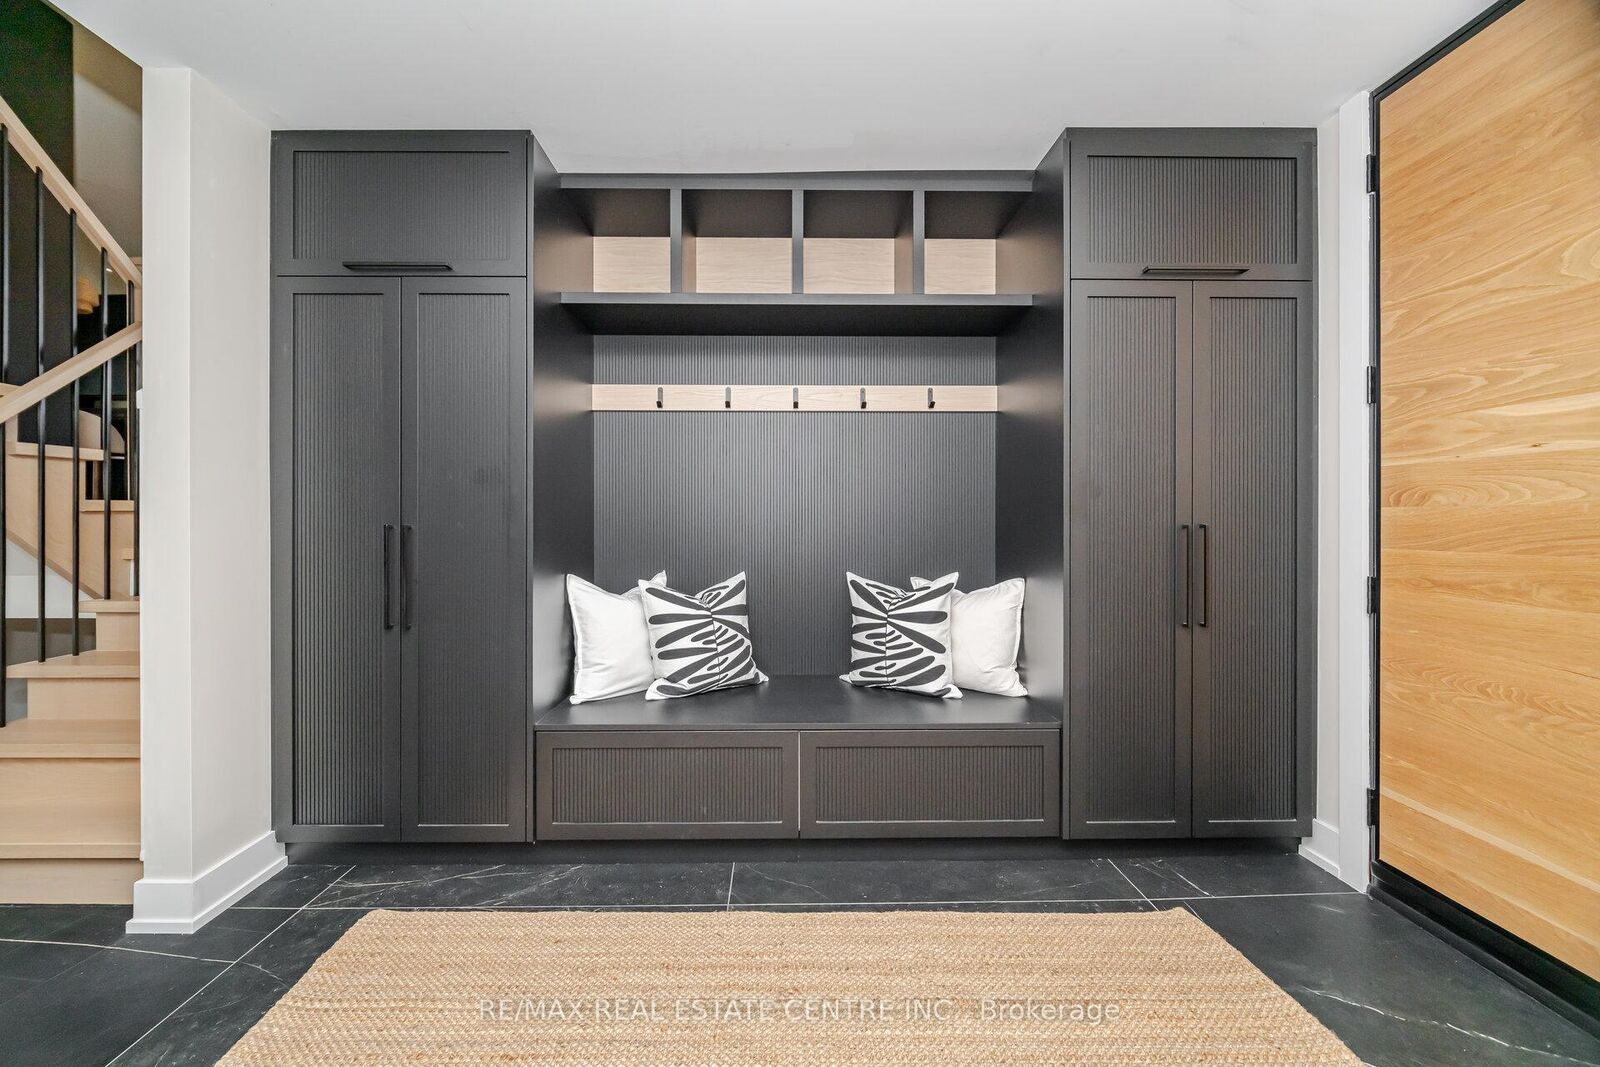
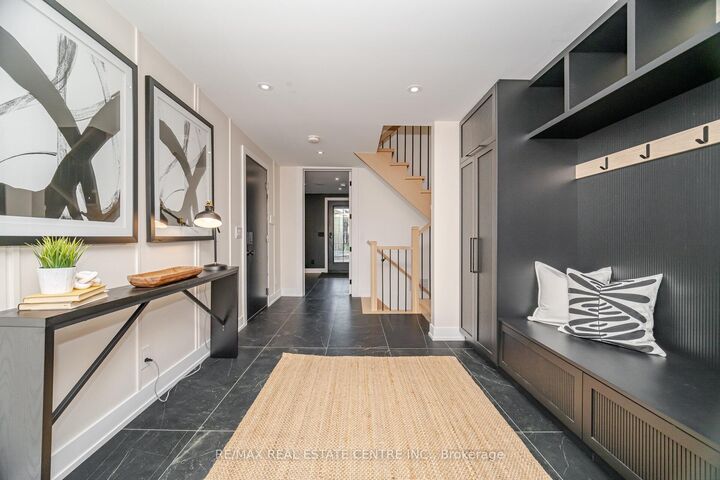
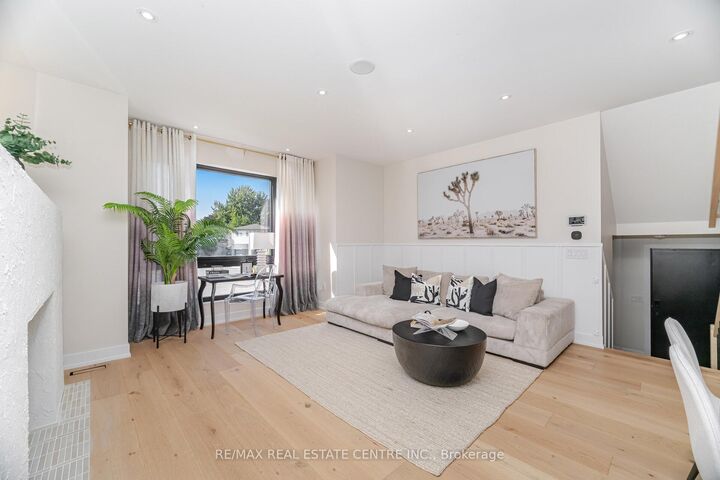
Welcome to 772 Banting Court a masterfully renovated and expanded luxury residence that effortlessly blends modern sophistication with family-friendly living. Situated on an oversized lot in a quiet, kid-friendly court, this home offers unparalleled space, comfort, and style. Boasting a full additional floor, new stucco and brick, Energy Star windows, and full spray-foam insulation including joist pockets and crawl space this home delivers ultimate energy efficiency and peace of mind. Engineered hardwood flows throughout, complemented by sound-insulated ceilings and walls, and elegant custom wall paneling.The gourmet kitchen is a true centrepiece, designed for both everyday living and entertaining. Featuring a built-in panelled fridge, double ovens, built-in air fryer, induction cooktop, wine fridge, and premium appliances, its the perfect space for culinary excellence. A heated walk-through closet with built-in LG clothes steamer elevates everyday luxury, while heated floors in the ensuite, Jack & Jill, and basement washroom ensure comfort in every corner. A cozy gas fireplace, dual furnaces, and dual air conditioners provide year-round climate control, and all-new wiring with a 200-amp service, 60-space panel, and 50-amp sub-panel in the cabana support modern living.Step outside to your private backyard oasis. Enjoy a sparkling pool with new pump, professional landscaping with new sod, concrete walkways, a powered cabana, and expansive space for family activities and entertaining. The elegant portico adds stunning curb appeal and a welcoming entrance, while the oversized lot provides room for children to play safely in a peaceful, quiet court setting.772 Banting Court is more than a home it's a lifestyle. Perfect for growing families, entertainers, and buyers who demand luxury, meticulous craftsmanship, and move-in-ready perfection in a prestigious location. Experience unparalleled design, comfort, and elegance in every detail

MLS®:
W13665502
Taxes
$7,343(2026)
Type
Single-Family Home
Style
Sidesplit 5
County
Regional Municipality of Halton
Community
1031 - Dp Dorset Park

Listed By

Re/Max Real Estate Centre Inc.
Source
PropTX - IDX
Last checked Aug 29 2026 at 7:57 PM EDT
Bathroom Details
Interior Features
  • Central Vacuum
  • Built-In Oven
  • Carpet Free
Property Features
  • Foundation: Poured Concrete
Heating and Cooling
  • Forced Air
  • Central Air
Basement Information
  • Finished
  • Full
Pool Information
  • Inground
Exterior Features
  • Brick
  • Roof: Asphalt Shingle
Utility Information
  • Sewer: Sewer
  • Fuel: Gas
  • Energy: Energy Certificate: No
Garage
  • Built-In
Parking
  • Private

Listing Price History

Date
Event
Price
% Change
$ (+/-)
Aug 22, 2026
Price Changed
$1,599,000
-3%
-$50,900
Powered by Walk Score®
Disclaimer: Copyright 2026 Toronto IDX. All rights reserved. This information is deemed reliable, but not guaranteed. The information being provided is for consumers’ personal, non-commercial use and may not be used for any purpose other than to identify prospective properties consumers may be interested in purchasing. Data last updated 8/29/26 12:57

