
Listing Courtesy of: ITSO / Listed By: Re/Max Realty Specialists Inc.
590 Speyer Circle Milton, ON L9T 0Y5
Contingent (21 Days)
$789,000 (CAD)

Description
MLS®:
40854296
40854296
Taxes
$3,694
$3,694
Type
Townhouse
Townhouse
Style
Townhouse
Townhouse
County
Regional Municipality of Halton
Regional Municipality of Halton
Listed By
Erik Taylor, Re/Max Realty Specialists Inc.
Source
ITSO
Last checked Aug 28 2026 at 1:58 PM EDT
ITSO
Last checked Aug 28 2026 at 1:58 PM EDT
Bathroom Details
- Full Bathroom: 1
- Half Bathroom: 1
Interior Features
- Auto Garage Door Remote(s)
- Central Vacuum Roughed-In
- Air Exchanger
- Dishwasher
- Dryer
- Refrigerator
- Stove
- Washer
Lot Information
- Park
- Schools
- Urban
- Public Transit
- Trails
Heating and Cooling
- Forced Air
- Natural Gas
- Central Air
Basement Information
- Full
- Unfinished
Exterior Features
- Roof: Asphalt Shing
Utility Information
- Sewer: Sewer (Municipal)
Garage
- Attached Garage
Parking
- Attached Garage
- Garage Door Opener
- Total: 2
Stories
- 2
Living Area
- 1,130 sqft
Disclaimer: Listing content protected by copyright and licensed by Information Technology Systems Ontario: Data last updated: 8/28/26 06:58


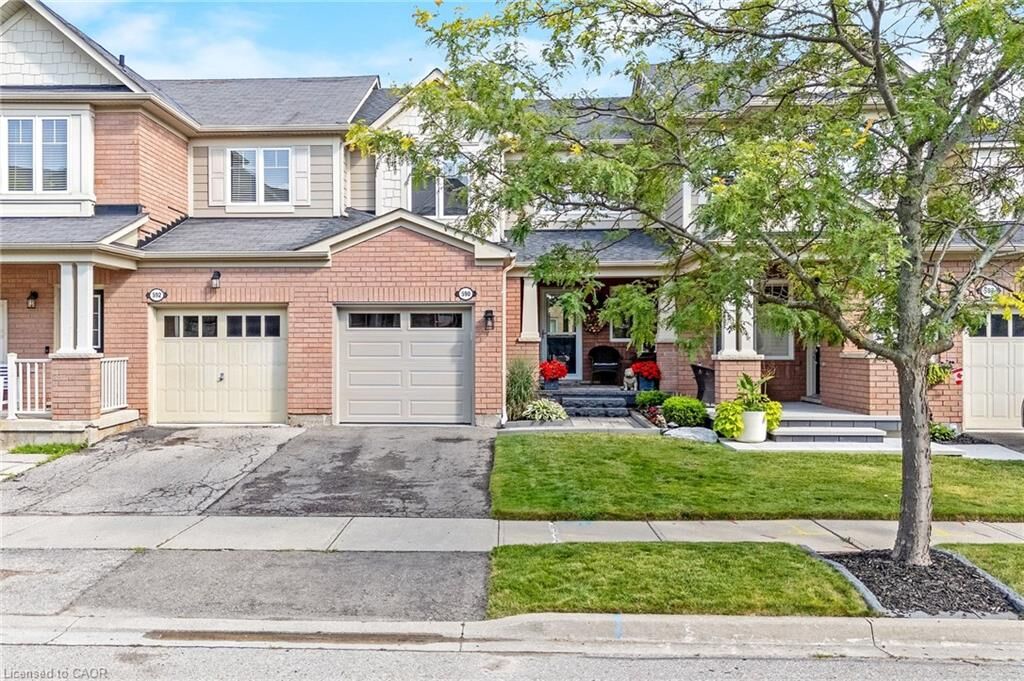
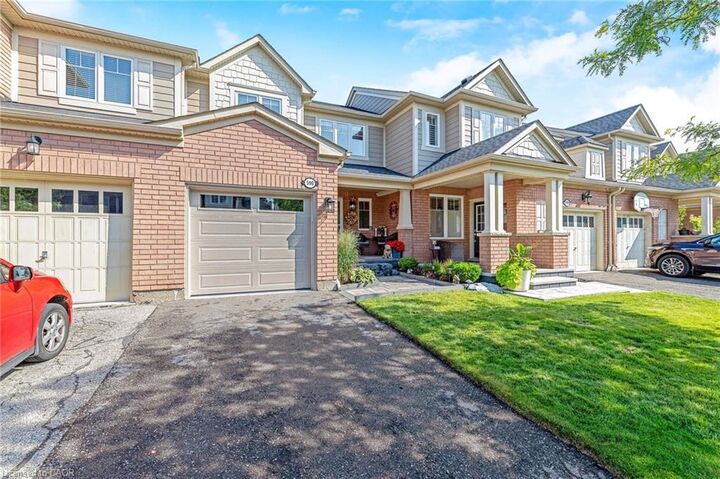
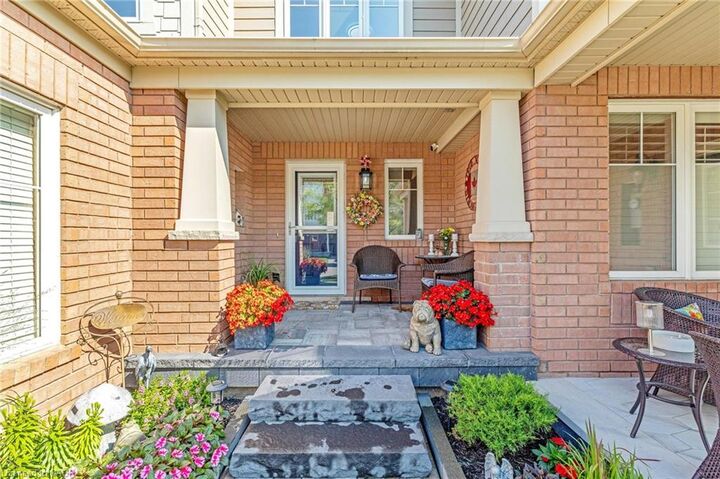
Welcome to 590 Speyer Circle, Milton, a beautifully updated and meticulously maintained home offering modern finishes, abundant natural light, and an incredible outdoor retreat in a desirable family-friendly neighbourhood. From the moment you step inside, you'll appreciate the warmth of hardwood flooring throughout the entire home and the large windows that welcome plenty of natural light, creating bright and inviting living spaces.At the heart of the home is the renovated modern white kitchen, beautifully finished with quartz countertops, a herringbone marble backsplash, Samsung appliances, and a gas stove. Stylish yet functional, this space is perfect for everyday family living and entertaining. Step outside to the tiered deck and Muskoka-inspired backyard, a peaceful outdoor escape surrounded by greenery that's ideal for summer dinners, entertaining friends, or simply relaxing and enjoying your own private retreat.The home's thoughtful updates continue into the renovated bathroom, featuring quartz countertops, contemporary finishes, and sleek glass shower sliders. Even the garage has been exceptionally maintained, offering a clean epoxy-finished floor and garage door opener, making it a functional space for parking, storage, or hobbies.The location adds even more to the lifestyle at 590 Speyer Circle. Enjoy nearby Milton Community Sports Park for sports, playgrounds, and outdoor recreation, or spend the day exploring Kelso Conservation Area, where hiking, mountain biking, swimming, and year-round outdoor adventures await along the Niagara Escarpment. With schools, parks, shopping, and everyday amenities close by, this move-in-ready home offers an exceptional combination of modern living, outdoor space, and the Milton lifestyle.