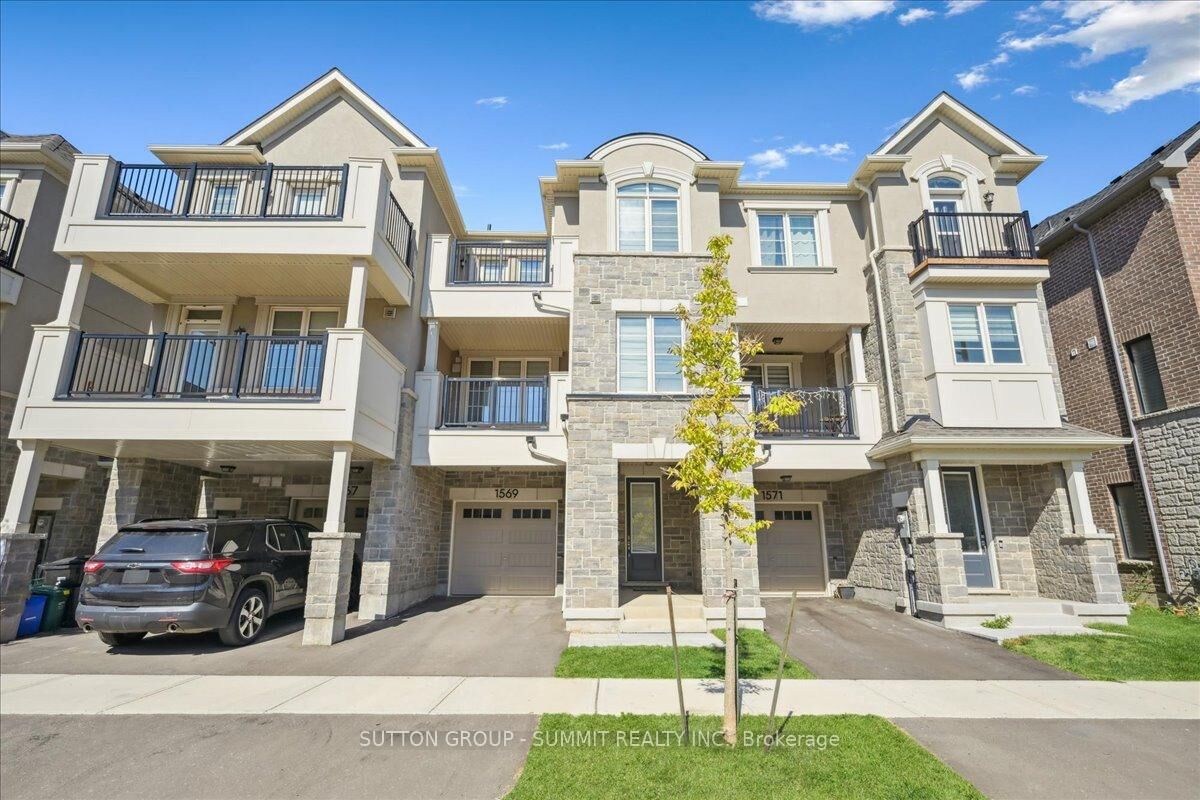
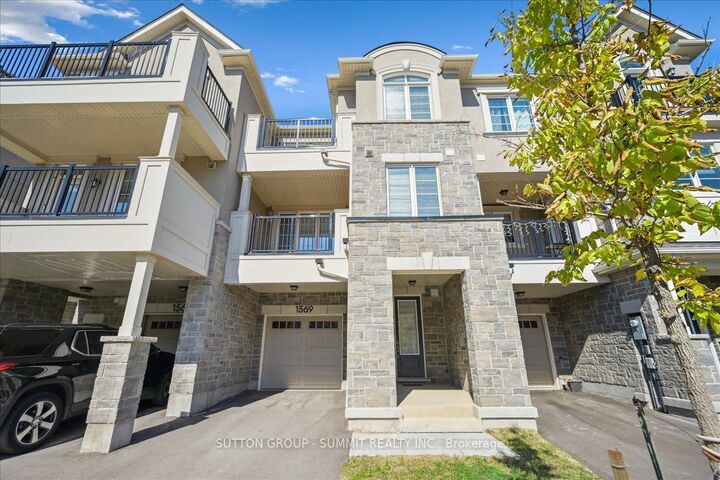
1569 Denison Place Milton, ON L9E 1Y2
Listing Courtesy of: PropTX - IDX / Listed By: Sutton Group Summit Realty Inc.

  1569 Denison Place Milton, ON L9E 1Y2

Active
$799,800 (CAD)
2
BED
3
BATH
1100-1500
SQFT

Description

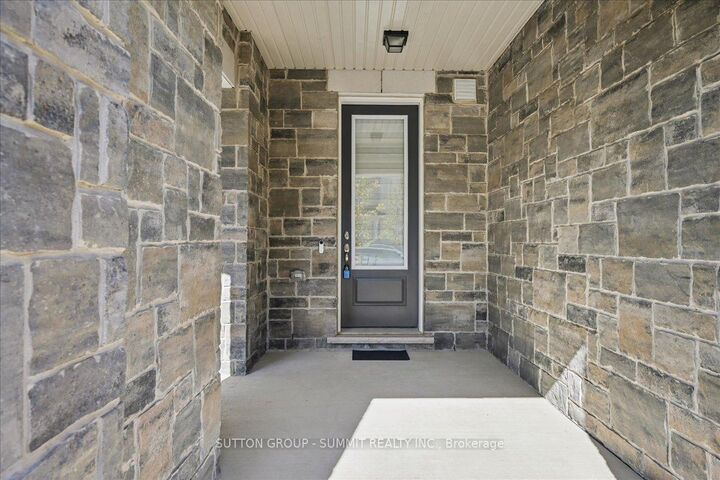
Welcome to this stunning freehold 3-storey townhome, perfectly situated in a highly sought-after neighbourhood. This modern and stylish residence blends sophistication with everyday functionality, offering an ideal layout for comfortable living. Inside,you'll find two generously sized bedrooms, each complete with its own private ensuite, providing the perfect setup for personal retreats or guest accommodations.The spacious foyer features custom shelving and convenient inside access to thegarage, adding thoughtful practicality from the moment you enter. The main living level showcases a bright and open great room, enhanced by contemporary flooring, pot lights, and a large window that fills the space with natural light. The chef-inspired kitchen is a true highlight, boasting quartz countertops, high-end stainless steel appliances, upgraded cabinetry, and a breakfast bar that flows seamlessly into the great room-ideal for both entertaining and everyday living. Adjacent to the great room, the dining area opens onto a large private terrace-perfect for morning coffee or unwinding with a glass of wine in the evening. A convenient 2-piece powder room completes this level. On the upper floor, you'll find two private bedroom retreats,each featuring a walk-in closet, luxury vinyl flooring, and beautifully appointed ensuite bathrooms with upgraded vanities and premium countertops. One of the bedrooms also offers access to a private balcony, providing an extra touch of outdoor serenity. Additional features include a built-in garage with ample storage, a private driveway, and parking for two vehicles. Don't miss this opportunity to own a beautifully upgraded home in an exceptional location

MLS®:
W13432076
Taxes
$3,213(2025)
Type
Townhouse
Style
3-Storey
County
Regional Municipality of Halton
Community
1025 - Bw Bowes

Listed By

Sutton Group Summit Realty Inc.
Source
PropTX - IDX
Last checked Aug 28 2026 at 5:38 PM EDT
Bathroom Details
Interior Features
  • Auto Garage Door Remote
Property Features
  • Foundation: Poured Concrete
Heating and Cooling
  • Forced Air
  • Central Air
Pool Information
  • None
Exterior Features
  • Brick
  • Stone
  • Roof: Asphalt Shingle
Utility Information
  • Sewer: Sewer
  • Fuel: Gas
  • Energy: Energy Certificate: No
Garage
  • Attached
Parking
  • Private
Stories
  • 3

Listing Price History

Date
Event
Price
% Change
$ (+/-)
Jun 26, 2026
Price Changed
$799,800
-1%
-$9,200
Powered by Walk Score®
Disclaimer: Copyright 2026 Toronto IDX. All rights reserved. This information is deemed reliable, but not guaranteed. The information being provided is for consumers’ personal, non-commercial use and may not be used for any purpose other than to identify prospective properties consumers may be interested in purchasing. Data last updated 8/28/26 10:38

