28 Wynfield Lane Middlesex Centre, ON N6H 5L2
Listing Courtesy of: PropTX - IDX / Listed By: Re/Max Advantage Realty Ltd.

  28 Wynfield Lane Middlesex Centre, ON N6H 5L2

Active
$1,499,900 (CAD)
4
BED
4
BATH
2500-3000
SQFT

Description

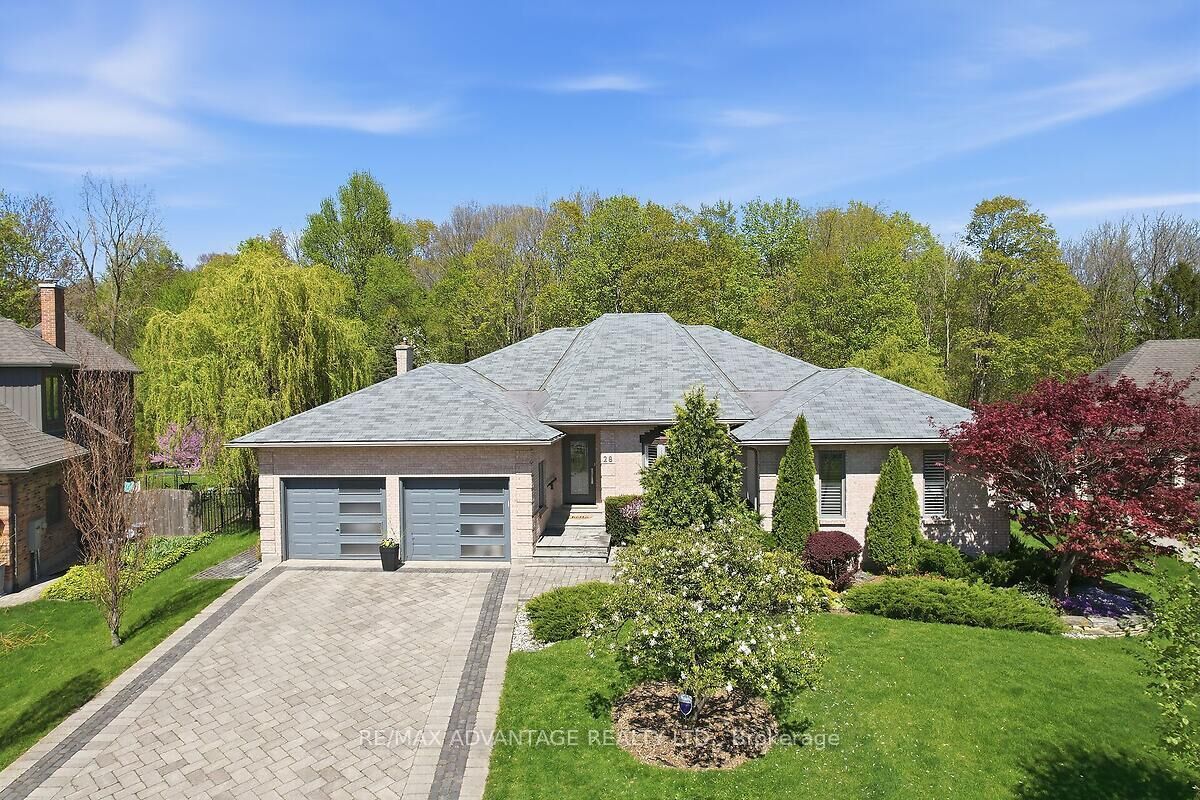
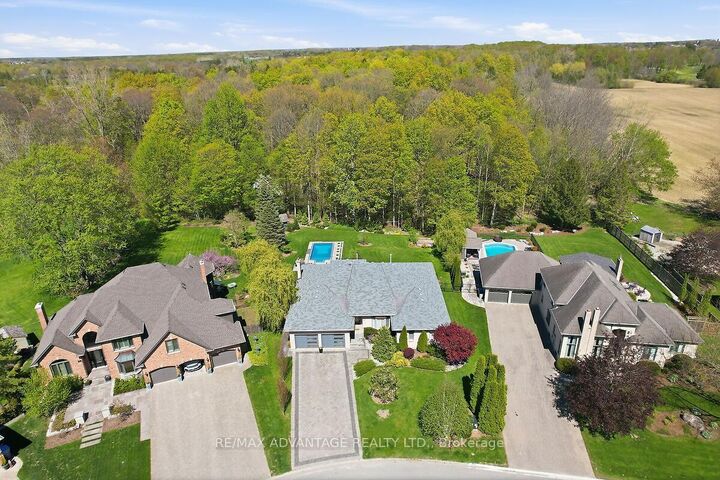
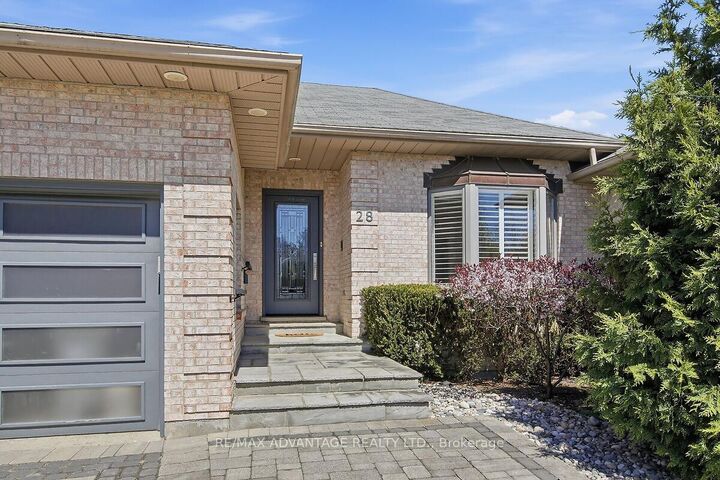
Welcome to 28 Wynfield Lane, an exceptional ranch-style residence set on a private half-acre lot backing onto mature forest in the prestigious Wynfield Estates, mere minutes from north-west London. Surrounded by estate-sized homes and natural beauty, this property offers an ideal blend of refined community living and peaceful privacy. This beautifully updated 3+1 bedroom home features a thoughtfully designed layout with spacious principal rooms and hardwood flooring throughout the main level. The heart of the home is the open-concept chef's kitchen, showcasing marble countertops, a massive centre island, premium appliances, and an impressive walk-in pantry-perfect for both everyday living and entertaining. The primary suite is a private retreat complete with a gas fireplace, updated ensuite, walk-in closet, and tranquil views of the forest. A convenient main floor laundry and generous living spaces make this home equally appealing for families or those seeking comfortable main-floor living. The finished lower level offers a fourth bedroom, full bath, and secondary kitchen/bar, ideal for entertaining or extended family. Step outside to a beautifully landscaped backyard oasis featuring a spacious deck overlooking the in-ground pool and plenty of other open grass space to enjoy. A rare offering combining elegance, privacy, and lifestyle in one of the area's most sought-after communities.

MLS®:
X13671672
Taxes
$7,391(2025)
Type
Single-Family Home
Style
Bungalow
County
Middlesex County
Community
Melrose

Listed By

Re/Max Advantage Realty Ltd.
Source
PropTX - IDX
Last checked Aug 28 2026 at 3:21 PM EDT
Bathroom Details
Interior Features
  • Primary Bedroom - Main Floor
Property Features
  • Fireplace: Fireplace Insert
  • Fireplace: Family Room
  • Foundation: Poured Concrete
Heating and Cooling
  • Forced Air
  • Central Air
Basement Information
  • Finished
  • Full
Pool Information
  • Inground
Exterior Features
  • Brick
  • Roof: Shingles
Utility Information
  • Sewer: Septic
  • Fuel: Gas
  • Energy: Energy Certificate: No
Garage
  • Attached
Stories
  • 1
Powered by Walk Score®
Disclaimer: Copyright 2026 Toronto IDX. All rights reserved. This information is deemed reliable, but not guaranteed. The information being provided is for consumers’ personal, non-commercial use and may not be used for any purpose other than to identify prospective properties consumers may be interested in purchasing. Data last updated 8/28/26 08:21

