
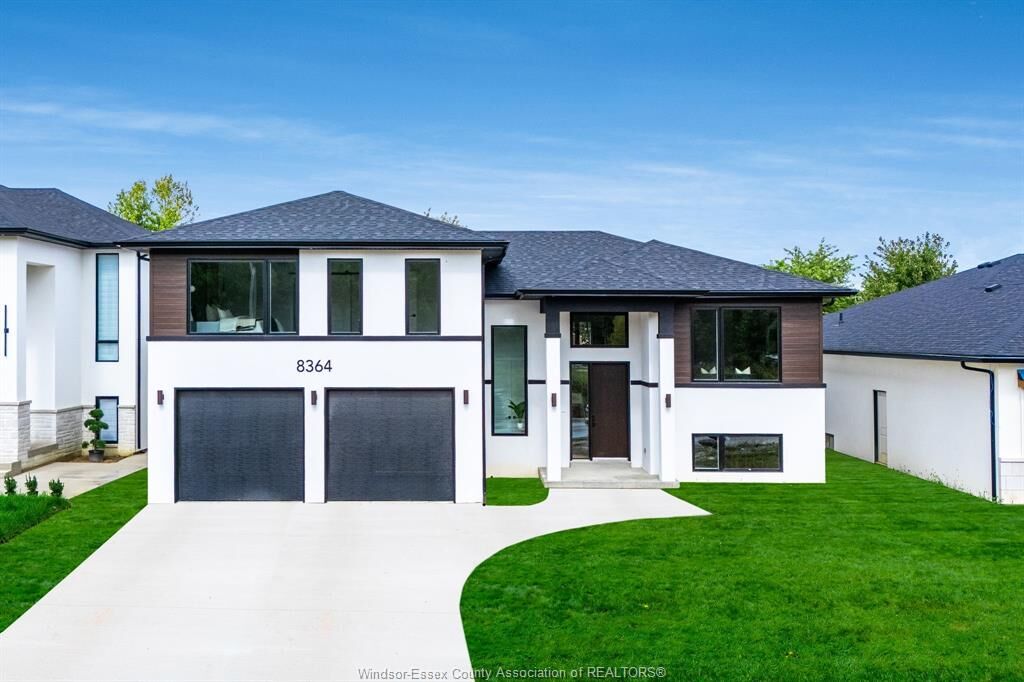
Listing Courtesy of: WINDSOR-ESSEX COUNTY / Listed By: Randy Standel, Century 21 Local Home Team Realty Inc. Brokerage; Susan Moroun, Century 21 Local Home Team Realty Inc. Brokerage
8323 Annie McGregor, ON N0R 1J0
Active (123 Days)
$769,900 (CAD)

MLS®:
26009353
26009353
Type
Single-Family Home
Single-Family Home
Style
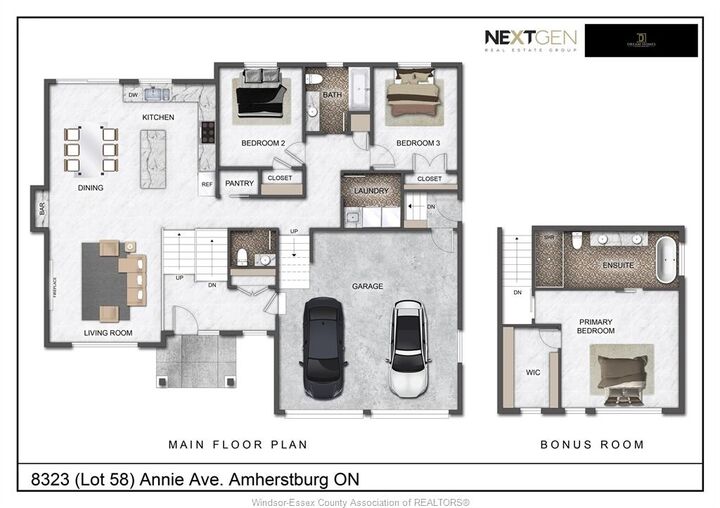
Raised Ranch W/ Bonus Room
Raised Ranch W/ Bonus Room
County
Essex County
Essex County
Listed By
Randy Standel, Century 21 Local Home Team Realty Inc. Brokerage
Susan Moroun, Century 21 Local Home Team Realty Inc. Brokerage
Susan Moroun, Century 21 Local Home Team Realty Inc. Brokerage
Source
WINDSOR-ESSEX COUNTY
Last checked Aug 28 2026 at 4:34 PM EDT
WINDSOR-ESSEX COUNTY
Last checked Aug 28 2026 at 4:34 PM EDT
Bathroom Details
- Full Bathrooms: 2
- Half Bathroom: 1
Interior Features
- Appliances :
Subdivision
- 11 - Mcgregor/Anderdon
Lot Information
- Shopping Nearby
- Golf Course/Parkland
Property Features
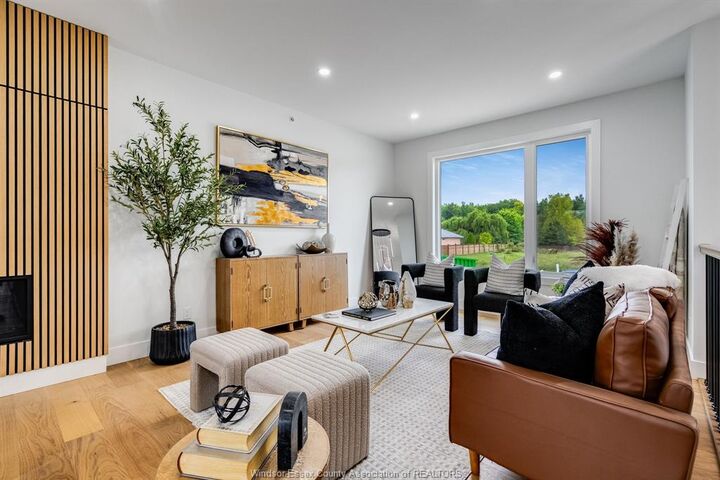
- Fireplace: Direct Vent Gas
- Foundation: Concrete
Heating and Cooling
- Central Air Conditioning
- Forced Air
- Furnace
- Heat Recovery Ventilation (Hrv)
Basement Information
- Full Unfinished
Flooring
- Ceramic or Porcelain
- Hardwood or Engineered Hrwd
Exterior Features
- Concrete/Stucco
Utility Information
- Utilities: Connected
- Sewer: Sanitary Connected
- Fuel: Natural Gas
Garage
- Attached Garage
- 2.5 Garage
- Inside Entry
Stories
- 1
Disclaimer: Copyright 2026 Windsor-Essex County Association of Realtors. All rights reserved. This information is deemed reliable, but not guaranteed. The information being provided is for consumers’ personal, non-commercial use and may not be used for any purpose other than to identify prospective properties consumers may be interested in purchasing. Data last updated 8/28/26 09:34


Description