
Listing Courtesy of:  CREA / Listed By: Royal Lepage Lannon Realty
 CREA / Listed By: Royal Lepage Lannon Realty
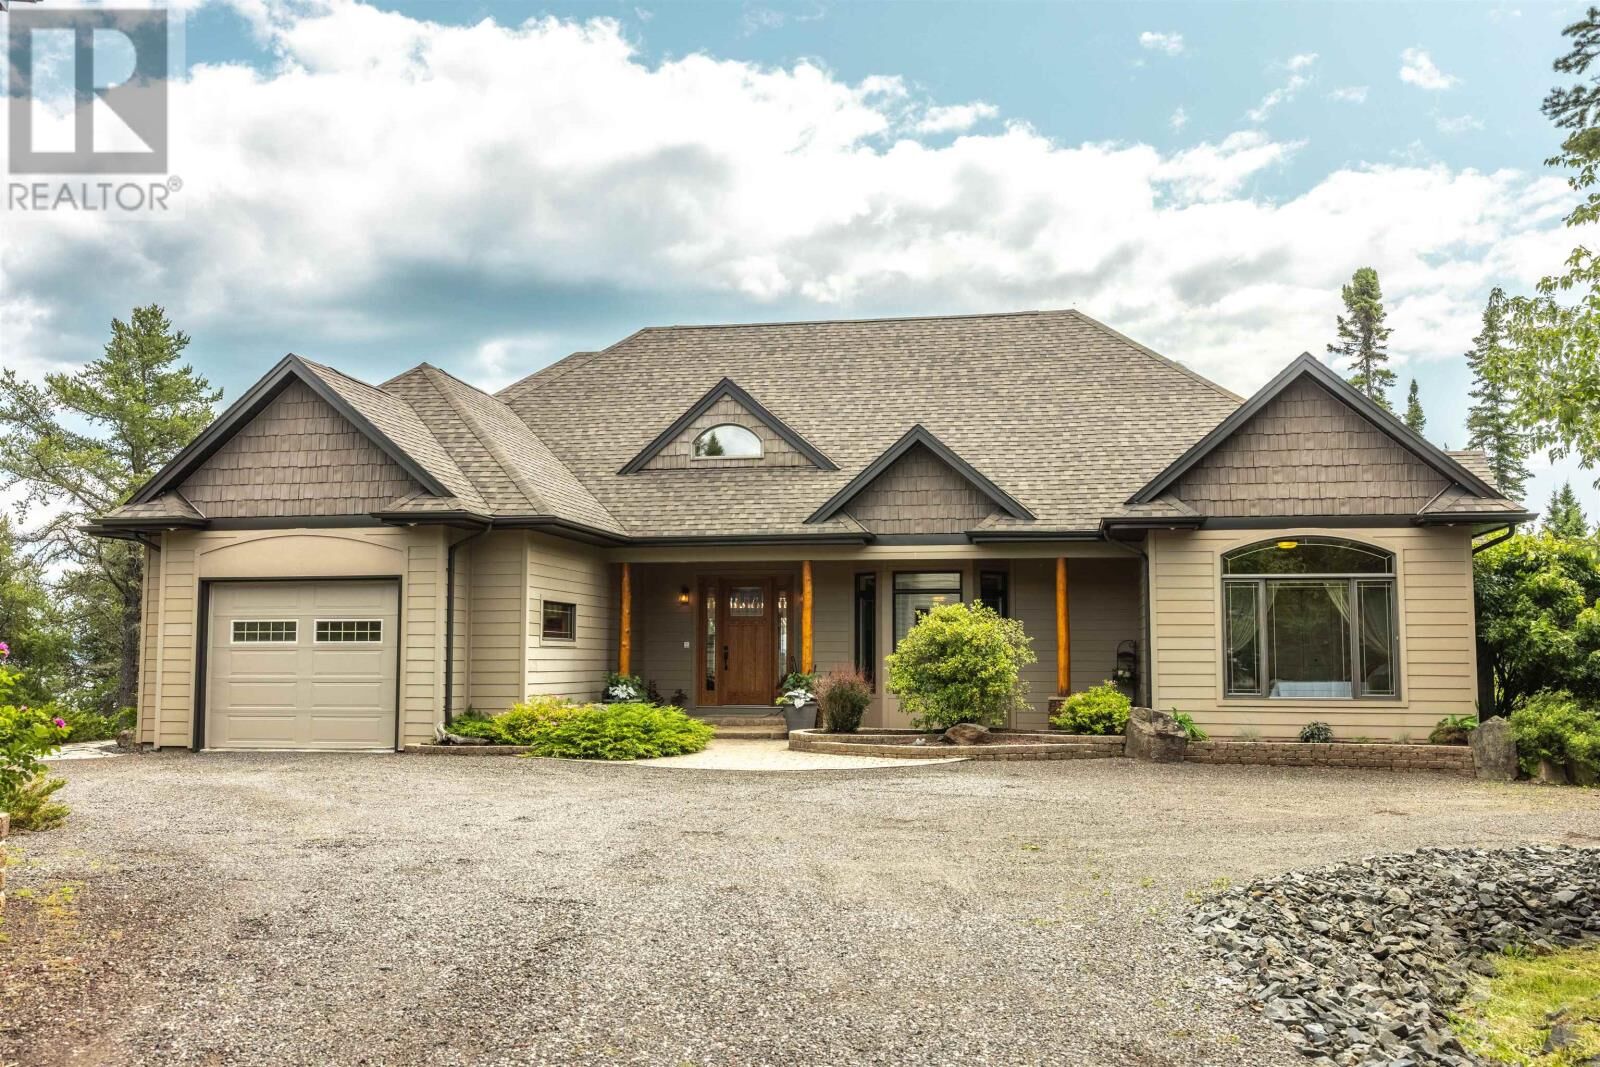
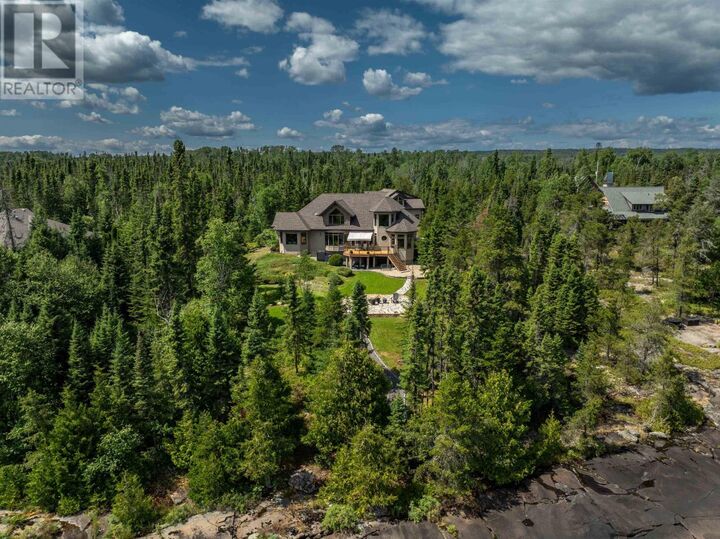
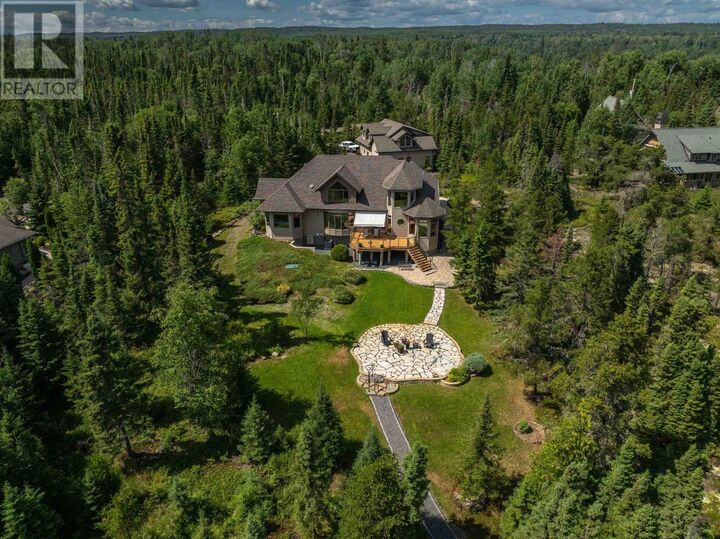
 135 Mickelson Dr E McGregor/ Shuniah Towship, ON P7A 6N3
Active (32 Days)
$1,475,000 (CAD)
MLS®:
TB2602132
TB2602132
Taxes
$7,201
$7,201
Type
Single-Family Home
Single-Family Home
Year Built
2007
2007
Style
Bungalow
Bungalow
County
Thunder Bay District
Thunder Bay District
Listed By
Audrey Hansen, Royal Lepage Lannon Realty
Source
CREA
Last checked Aug 28 2026 at 7:13 PM EDT
CREA
Last checked Aug 28 2026 at 7:13 PM EDT
Bathroom Details
- Full Bathrooms: 2
- Partial Bathroom: 1
Interior Features
- Dishwasher
- Microwave
- Central Vacuum
- Intercom
- Jetted Tub
- Alarm System
- All
- Oven - Built-In
- Water Softener
- Hot Water Instant
- Satellite Dish Receiver
- Water Purifier
- Electronic Air Cleaner
Lot Information
- Crushed Stone Driveway
Property Features
- Fireplace: Total: 1
- Foundation: Poured Concrete
Heating and Cooling
- Forced Air
- Natural Gas
- Central Air Conditioning
- Air Exchanger
Basement Information
- Crawl Space
Condo Information
- Fees: $165/Monthly
Flooring
- Hardwood
Exterior Features
- Hardboard
- Wood
Utility Information
- Sewer: Septic System
Parking
- Attached Garage
- Garage
- Detached Garage
- Gravel
Stories
- 1
Living Area
- 2,175 sqft
Disclaimer: The trademarks REALTOR®, REALTORS®, and the REALTOR® logo are controlled
by The Canadian Real Estate Association (CREA) and identify real estate professionals who are members of CREA. Listing Data Last Updated: 8/28/26 12:13
The trademarks REALTOR®, REALTORS®, and the REALTOR® logo are controlledby The Canadian Real Estate Association (CREA) and identify real estate professionals who are members of CREA. Listing Data Last Updated: 8/28/26 12:13


Description