104 Maxime Brisson Road Mattice-Val Cote (Val Cote), ON P0L 2E0
Listing Courtesy of:  CREA / Listed By: Re/Max Crown Realty (1989) Inc

  104 Maxime Brisson Road Mattice-Val Cote (Val Cote), ON P0L 2E0

Active (9 Days)
$197,000 (CAD)
3
BED
1
BATH

Description

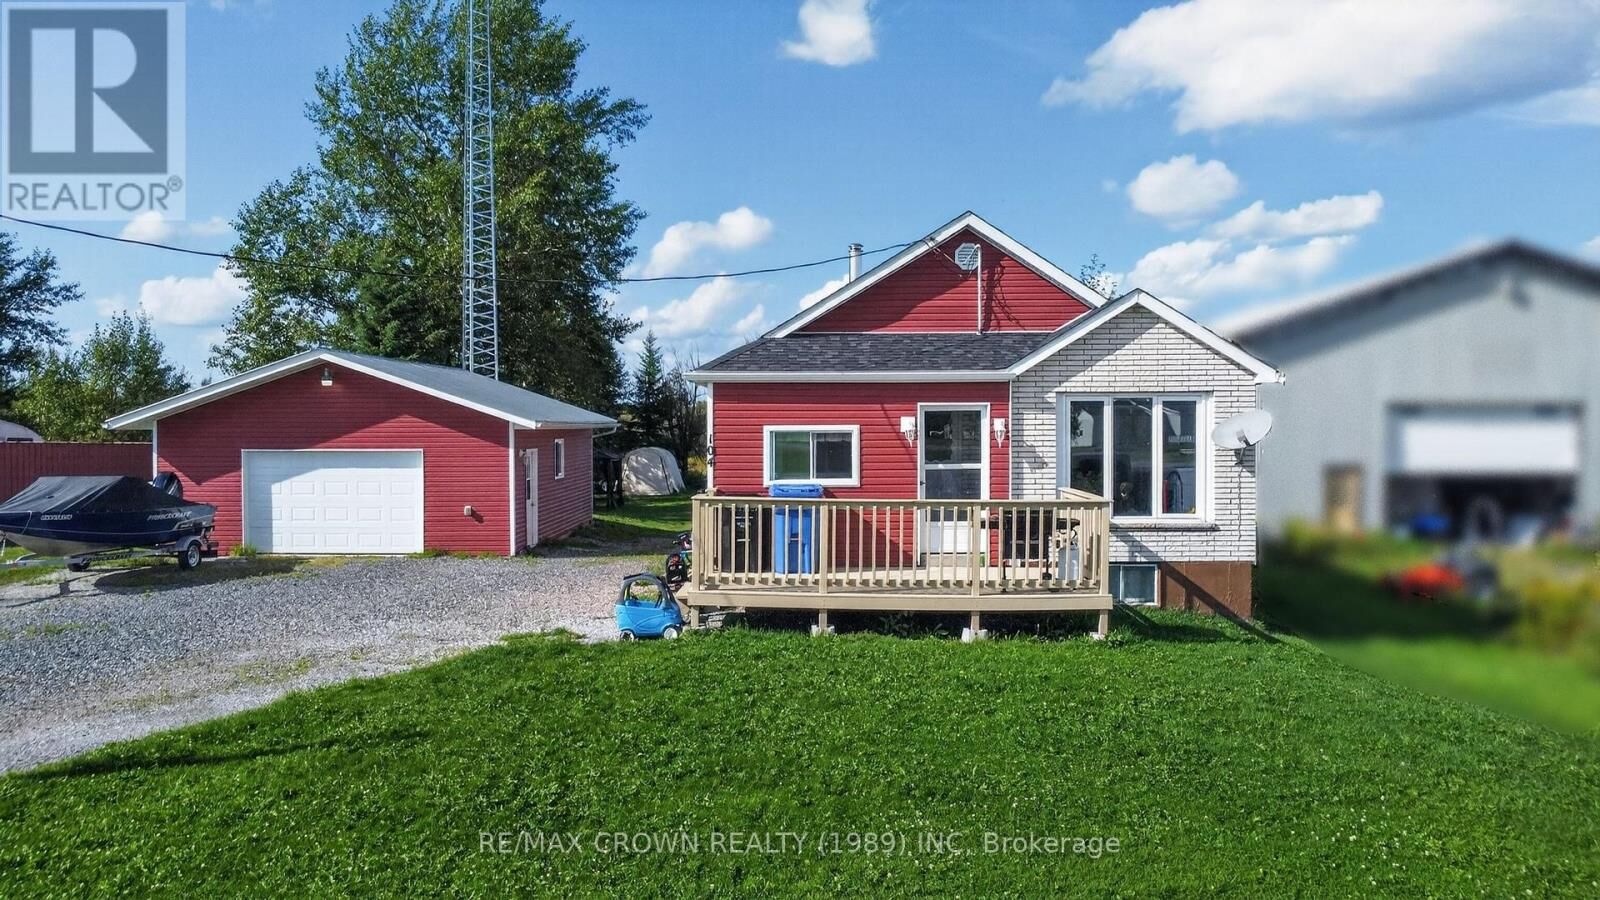
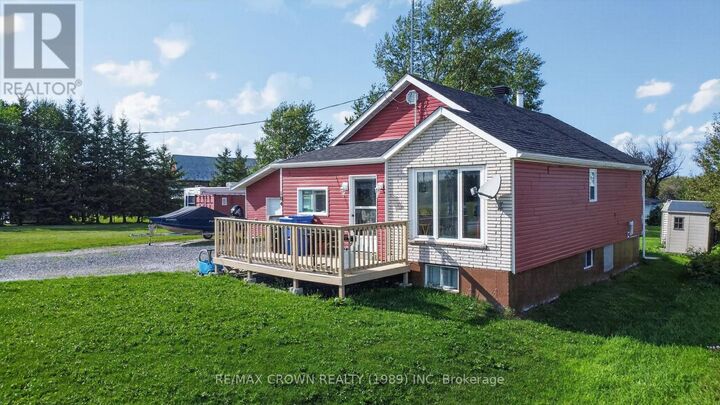
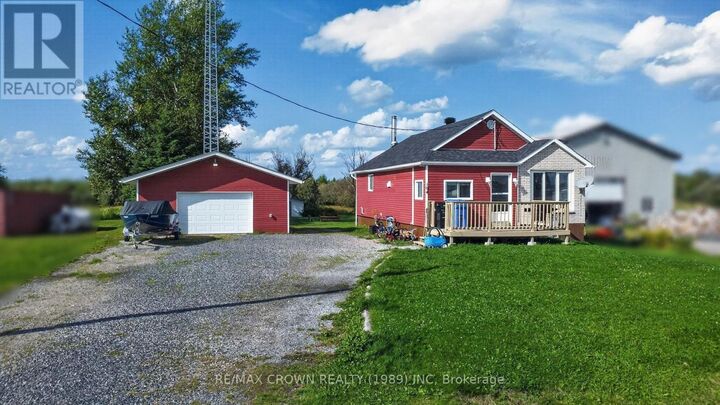
For a first-time buyer, finding a home that feels affordable without feeling like you have to sacrifice everything else can be a challenge, and this is one of those properties that makes that balance a little easier. With many of the important upgrades already taken care of, low monthly costs and plenty of space to make your own, this home gives you the opportunity to become a homeowner while still having room in your budget to enjoy life. Step inside from the front deck, built in 2024, through the unheated porch, a practical space for snowy boots, muddy clothes, kids and everything that comes with Northern Ontario seasons. From there, the kitchen offers a dishwasher and dining area, flowing into the entry and the completely renovated living room, updated in 2026. A 4-piece bathroom and two spacious bedrooms with generous closets complete the main floor. Downstairs, the partially finished basement offers a third bedroom, laundry and water systems area, cold room and two large storage rooms, including one with the potential to become a spacious bathroom. Outside, the spacious backyard gives you room for the kids to play, your furry friend to run and those simple evenings spent at home, with a storage shed and gazebo top included for rainy summer nights. The 24x28 garage, built in 2014 and heated with propane forced air, gives you even more space for vehicles, toys or projects. Major updates include propane forced-air heating installed in 2024 with electric heat also available, roof 2019, basement plumbing 2020, hot water tank 2025, new toilet and bathroom door 2025, and battery backup for the sump pump added in 2025. Free internet adds another little perk to a home designed to keep everyday costs manageable. A comfortable, practical place to start your homeownership journey, without having to put the rest of your life on hold. (id:41440)

MLS®:
T13693330
Taxes
$1,512
Type
Single-Family Home
Style
Bungalow
County
Cochrane District

Listed By

Audrey Aubin, Re/Max Crown Realty (1989) Inc
Source
CREA
Last checked Aug 28 2026 at 8:43 PM EDT
Bathroom Details
  • Full Bathroom: 1
Interior Features
  • Dishwasher
  • Water Heater
Property Features
  • Foundation: Concrete
Heating and Cooling
  • Baseboard Heaters
  • Forced Air
  • Electric
  • Propane
  • None
Basement Information
  • Full
  • Partially Finished
Exterior Features
  • Vinyl Siding
Utility Information
  • Sewer: Septic System
Parking
  • Total: 6
  • Garage
  • Detached Garage
Stories
  • 1
Powered by Walk Score®
Disclaimer: REALTOR.CA The trademarks REALTOR®, REALTORS®, and the REALTOR® logo are controlled
by The Canadian Real Estate Association (CREA) and identify real estate professionals who are members of CREA. Listing Data Last Updated: 8/28/26 13:43

