84 Ferndell Circle Markham, ON L3R 3Y8
Listing Courtesy of: PropTX - IDX / Listed By: Re/Max Realtron Realty Inc.

  84 Ferndell Circle Markham, ON L3R 3Y8

Active
$1,798,000 (CAD)

5
BED
3
BATH
2500-3000
SQFT

Description

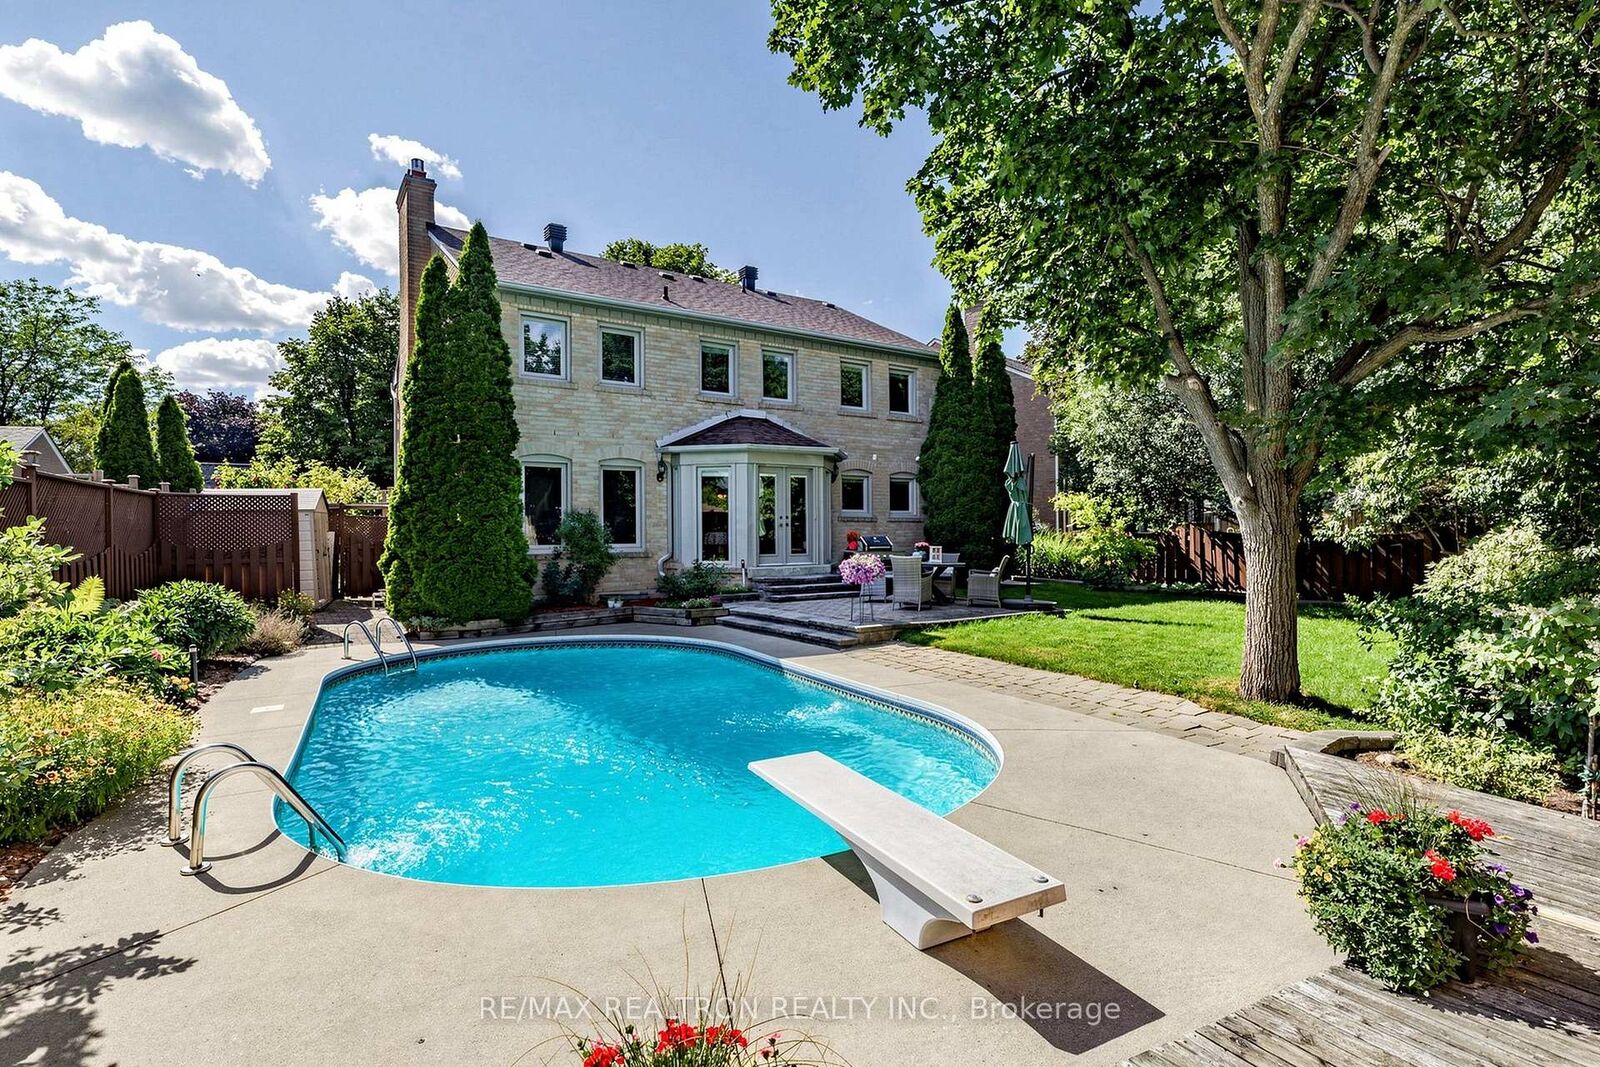
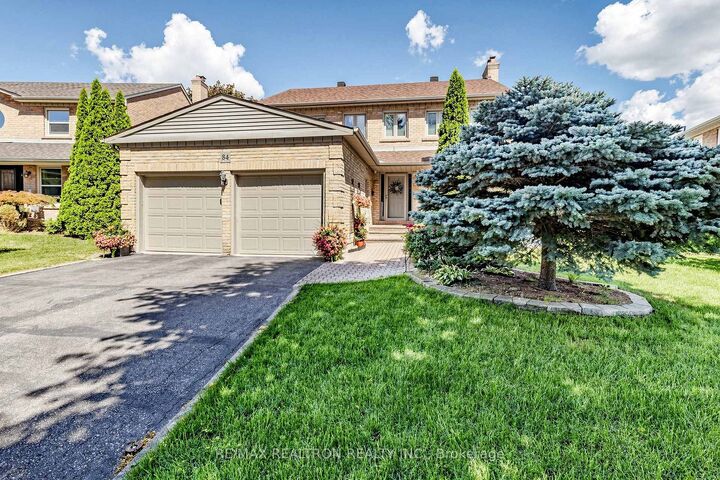
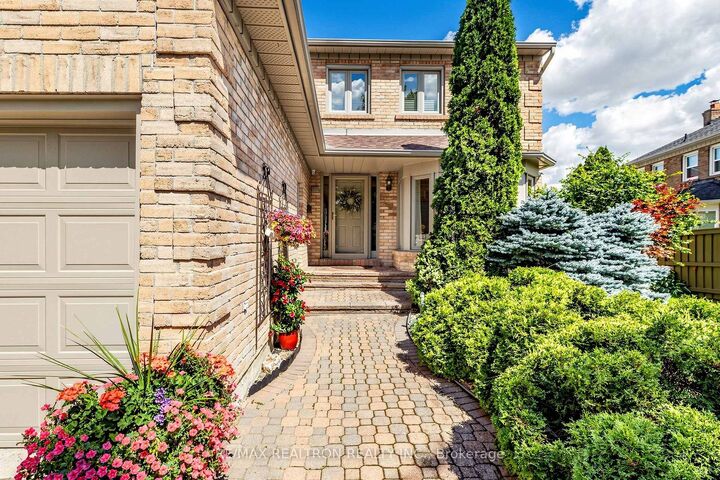
Welcome to this meticulously maintained family home, full of charm and character, on a premium pie-shaped lot nestled on a quiet circle in prestigious Unionville's Bridle Trail. Markham's Top School zones. Unionville PS, Markville SS, St. Matthew & St. Augustine. Offering over 2,600 sq. ft. above grade plus a professionally finished basement, this spacious 4-bedroom home features a functional layout, elegant circular oak staircase, separate formal dining room, main-floor laundry with updated cabinetry, and beautifully renovated bathrooms. Step outside and enjoy your own private backyard oasis, where the large sized pool and professionally landscaped gardens create the perfect setting for relaxing, entertaining, and making lasting family memories. Surrounded by mature trees in one of Unionville's most established and peaceful neighbourhoods, this exceptional outdoor space offers both privacy and tranquility. A large driveway with no sidewalk adds convenience and enhances the home's outstanding curb appeal. The finished basement offers a spacious recreation room and large den, plus a generous unfinished area with potential for an additional bedroom and bathroom. Enjoy peace of mind with major updates include windows and doors (2017), roof (2022), A/C (2025), furnace (2025), owned hot water tank, and pool pump (2026). An exceptional opportunity to own a timeless family home close to top-ranked schools, parks, shopping, and all amenities.

MLS®:
N13637078
Taxes
$8,803(2026)
Type
Single-Family Home
Style
2-Storey
County
Regional Municipality of York
Community
Unionville

Listed By

Re/Max Realtron Realty Inc.
Source
PropTX - IDX
Last checked Aug 28 2026 at 12:03 PM EDT
Bathroom Details
Interior Features
  • Carpet Free
Property Features
  • Foundation: Concrete
Heating and Cooling
  • Forced Air
  • Central Air
Basement Information
  • Partially Finished
Pool Information
  • Inground
Exterior Features
  • Brick
  • Roof: Asphalt Shingle
Utility Information
  • Sewer: Sewer
  • Fuel: Gas
  • Energy: Energy Certificate: No
Garage
  • Attached
Parking
  • Private
Stories
  • 2
Powered by Walk Score®
Disclaimer: Copyright 2026 Toronto IDX. All rights reserved. This information is deemed reliable, but not guaranteed. The information being provided is for consumers’ personal, non-commercial use and may not be used for any purpose other than to identify prospective properties consumers may be interested in purchasing. Data last updated 8/28/26 05:03

