6811 14th Avenue Markham, ON L6B 1A8
Listing Courtesy of: PropTX - IDX / Listed By: Dream Home Realty Inc.

  6811 14th Avenue Markham, ON L6B 1A8

Active
$1,688,000 (CAD)

6
BED
4
BATH
3500-5000
SQFT

Description

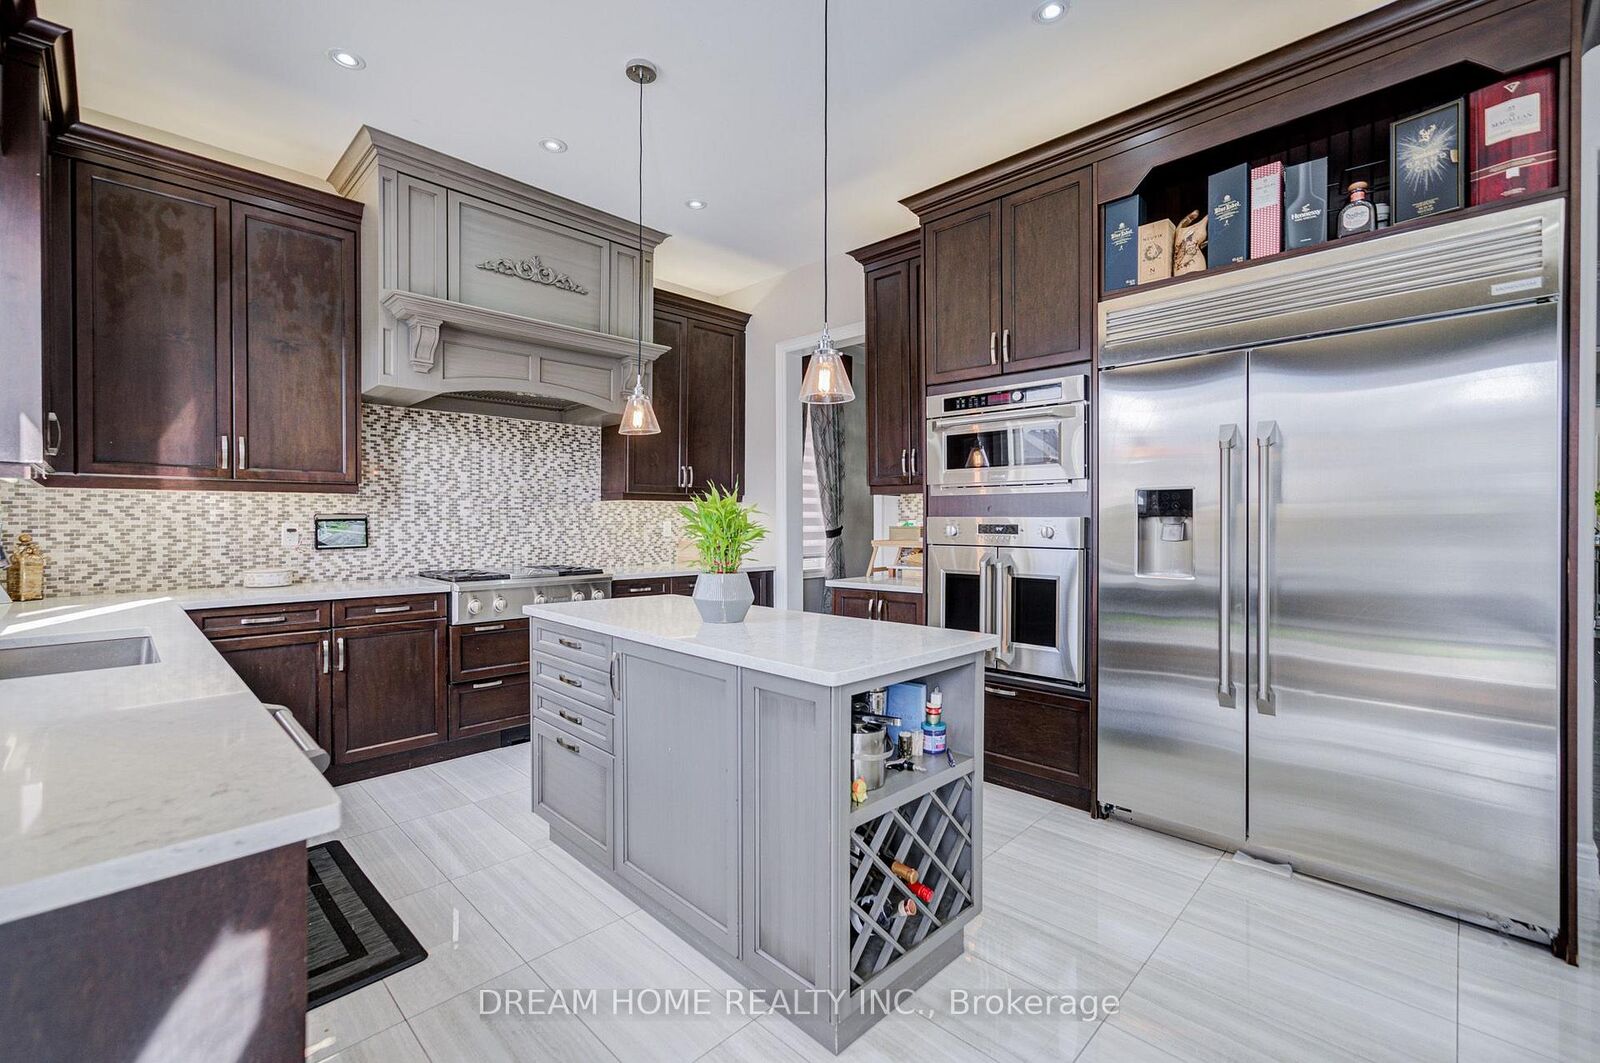
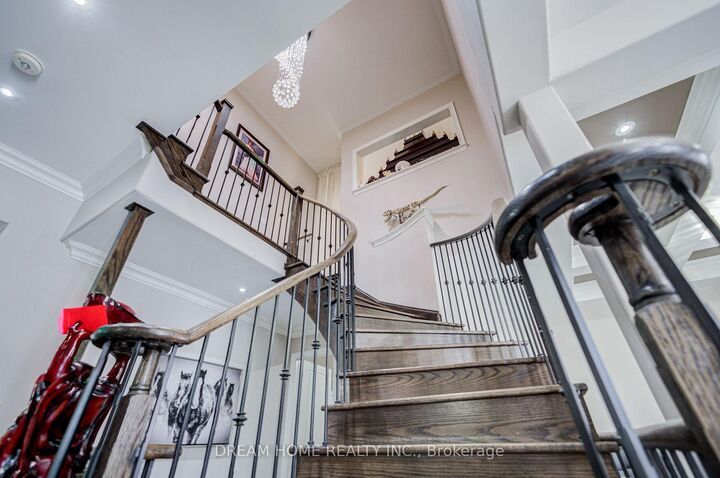
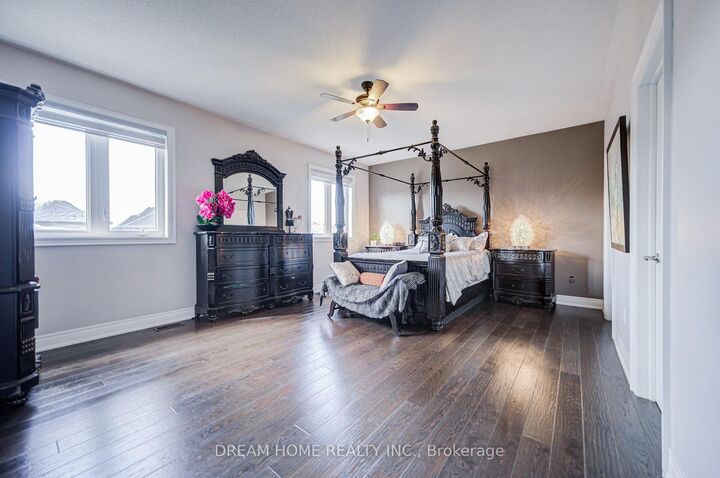
Experience luxury living in this stunning custom-built, north-facing home featuring over $200,000 in premium upgrades and an exceptional resort-style backyard. A grand double-door entry welcomes you into a dramatic two-storey foyer with soaring ceilings, abundant natural light, designer feature walls, sculpted ceilings, premium tile, and handcrafted hardwood flooring throughout. Enjoy 10-ft ceilings on the main level and 9-ft ceilings on the second floor and basement.The thoughtfully designed open-concept layout is perfect for everyday living and entertaining. Elegant living and dining rooms showcase a striking coffered ceiling, while the chef-inspired kitchen features premium Monogram appliances, custom cabinetry, and a spacious breakfast area.The professionally landscaped, fully fenced backyard is a private oasis complete with a custom outdoor kitchen, gazebo, fire pit, and luxurious 7-seat Jacuzzi-ideal for relaxing or hosting family and friends.A graceful circular staircase leads to four spacious bedrooms, including a luxurious primary retreat with a spa-inspired ensuite featuring a steam shower and soaker tub. All bedrooms offer ensuite or semi-ensuite access with three full bathrooms on the upper level. A main-floor office or fifth bedroom, an additional second-floor office/den, upper-level laundry, and parking for up to 8 vehicles provide exceptional flexibility and convenience.Combining timeless design, outstanding craftsmanship, and resort-style outdoor living, this one-of-a-kind home offers an unparalleled lifestyle and is a rare opportunity not to be missed.

MLS®:
N13600512
Taxes
$9,056(2026)
Type
Single-Family Home
Style
2-Storey
County
Regional Municipality of York
Community
Box Grove

Listed By

Dream Home Realty Inc.
Source
PropTX - IDX
Last checked Aug 28 2026 at 1:06 PM EDT
Bathroom Details
Interior Features
  • Central Vacuum
  • Built-In Oven
  • Auto Garage Door Remote
  • Carpet Free
  • Countertop Range
  • In-Law Capability
  • Suspended Ceilings
Property Features
  • Fireplace: Natural Gas
  • Fireplace: Family Room
  • Foundation: Concrete Block
Heating and Cooling
  • Forced Air
  • Central Air
Basement Information
  • Full
Pool Information
  • None
Exterior Features
  • Brick
  • Stone
  • Roof: Asphalt Shingle
Utility Information
  • Sewer: Sewer
  • Fuel: Gas
  • Energy: Energy Certificate: No
Garage
  • Built-In
Parking
  • Private Double
Stories
  • 2
Powered by Walk Score®
Disclaimer: Copyright 2026 Toronto IDX. All rights reserved. This information is deemed reliable, but not guaranteed. The information being provided is for consumers’ personal, non-commercial use and may not be used for any purpose other than to identify prospective properties consumers may be interested in purchasing. Data last updated 8/28/26 06:06

