44 Baymark Road Markham, ON L3T 3X9
Listing Courtesy of: PropTX - IDX / Listed By: Homelife/Bayview Realty Inc.

  44 Baymark Road Markham, ON L3T 3X9

Active
$1,349,000 (CAD)
4
BED
2
BATH
1100-1500
SQFT

Description

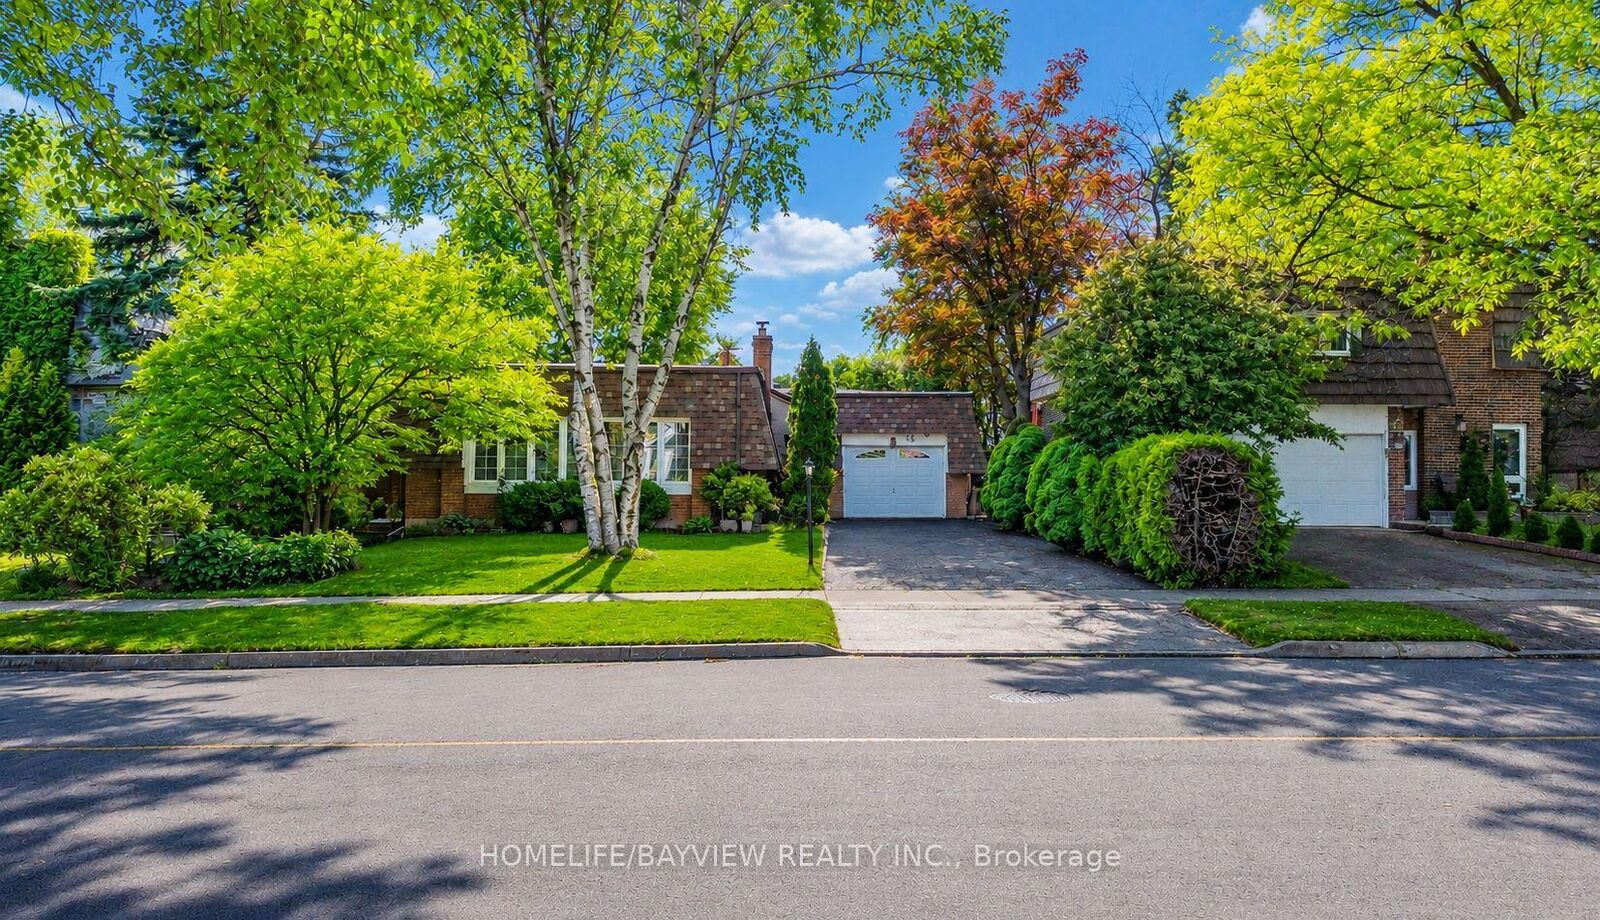
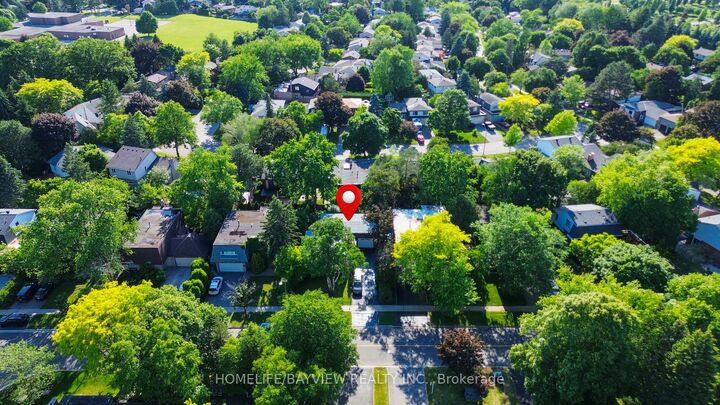
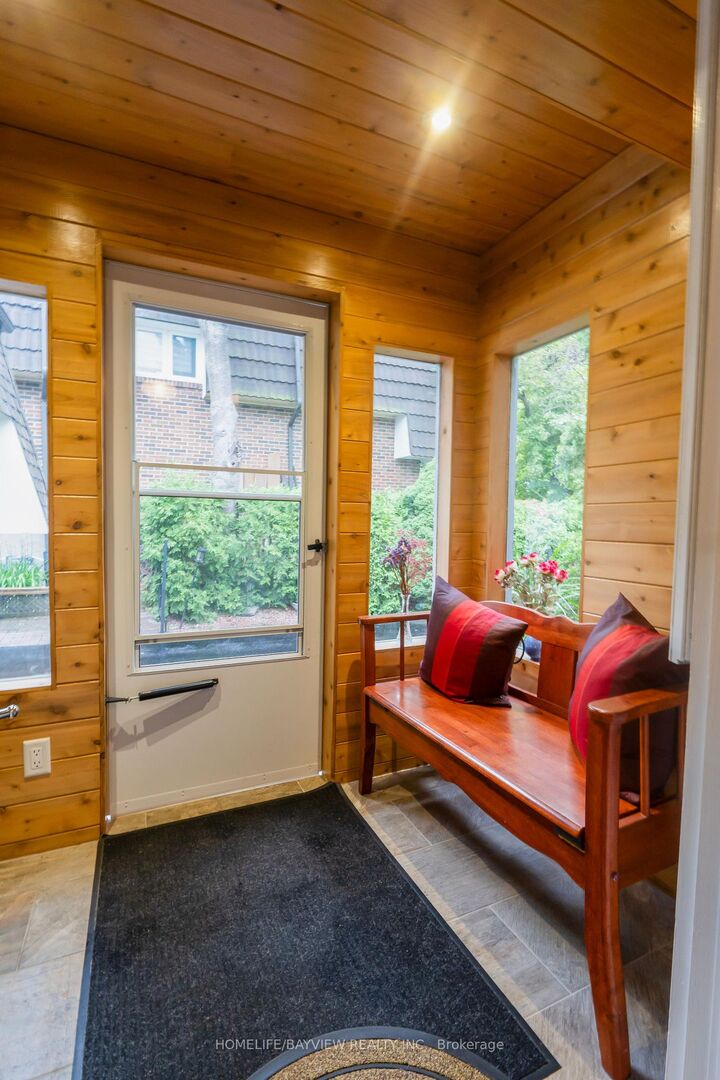
Located in the Prestigious Royal Orchard Community, this spotless and meticulously maintained detached home is truly move-in ready. Bright, spacious, and filled with natural light, it offers exceptional convenience with easy access to Hwy 407, Hwy 404, Hwy 7, Public Transit, community centers, parks, shopping, and top-ranked schools including Stornoway Crescent Public School and Thornlea Secondary School.Extensively upgraded throughout the years, featuring owned furnace and A/C (2014), central air, central vacuum, natural gas BBQ hookup, updated upstairs windows (2013), and a Fully renovated Kitchen (2013) with Electric Stove, Microwave, and newer Refrigerator (2022) Renovated Bathroom with Heated Floor . Roof shingles replaced in 2024, with Side Shingles updated in 2016. Attic insulation inspected in 2026 and confirmed in excellent condition.The professionally renovated basement (2023) offers a modern open-concept layout complete with electric Fireplace, bedroom, full bathroom, recreation area, entertainment room, laundry room, and ample storage space. New washer installed in 2025.Main floor doors, hallway, kitchen, and bedroom areas were updated and repainted in 2016. Security system with Camera, Motion detectors, and door/window sensors may be transferred or removed at buyer's option.Enjoy a beautifully landscaped backyard featuring a patio and BBQ area, deck, garden beds, mature trees, flowering plants, and storage shed. Situated on a quiet, tree-lined street with mature maple and poplar trees, just steps to parks, sports fields, schools, and only minutes to Langstaff GO Station, future subway expansion, and major commuter routes.

MLS®:
N13471940
Taxes
$6,614(2026)
Type
Single-Family Home
Style
Bungalow
County
Regional Municipality of York
Community
Royal Orchard

Listed By

Homelife/Bayview Realty Inc.
Source
PropTX - IDX
Last checked Aug 28 2026 at 5:08 PM EDT
Bathroom Details
Interior Features
  • Central Vacuum
  • Water Heater
Property Features
  • Foundation: Concrete
Heating and Cooling
  • Forced Air
  • Central Air
Basement Information
  • Finished
  • Full
Pool Information
  • None
Exterior Features
  • Brick
  • Roof: Shingles
Utility Information
  • Sewer: Sewer
  • Fuel: Gas
  • Energy: Energy Certificate: No
Garage
  • Attached
Parking
  • Private
Stories
  • 1

Listing Price History

Date
Event
Price
% Change
$ (+/-)
Aug 02, 2026
Price Changed
$1,349,000
-3%
-$39,000
Powered by Walk Score®
Disclaimer: Copyright 2026 Toronto IDX. All rights reserved. This information is deemed reliable, but not guaranteed. The information being provided is for consumers’ personal, non-commercial use and may not be used for any purpose other than to identify prospective properties consumers may be interested in purchasing. Data last updated 8/28/26 10:08

