
Listing Courtesy of: PropTX - IDX / Listed By: Re/Max Community Realty Inc.
23 Constantia Street Markham, ON L3S 4H6
Active
$1,099,999 (CAD)
OPEN HOUSE TIMES
-
OPENSat, Aug 292:00 pm - 4:00 pm
Description
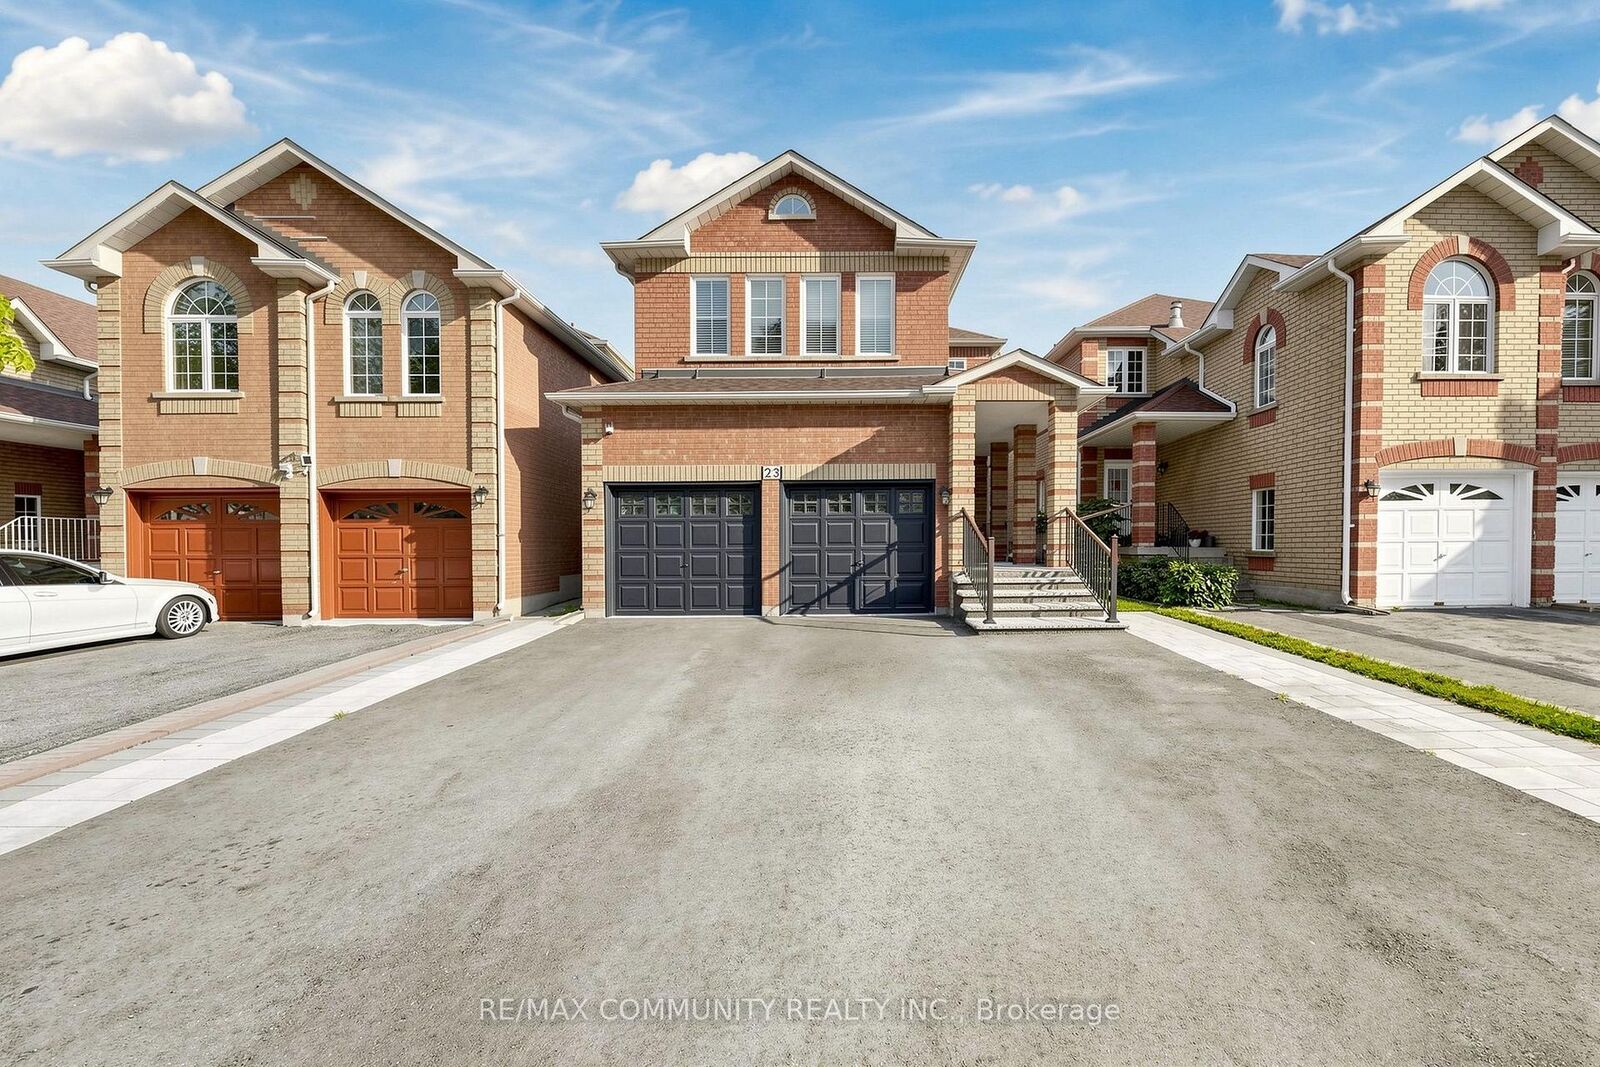
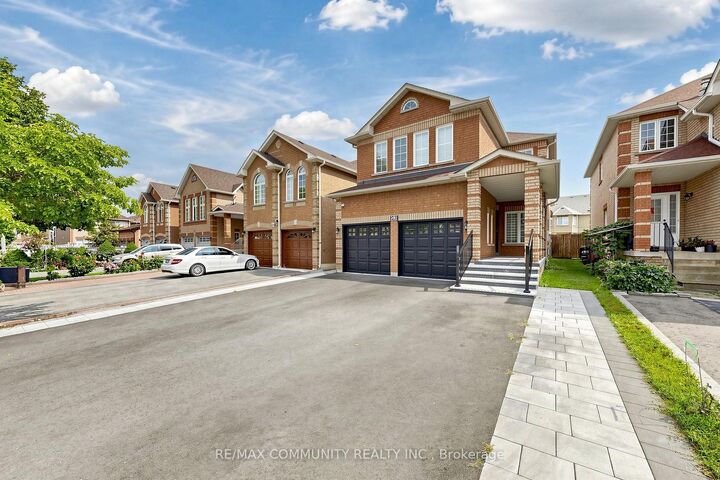
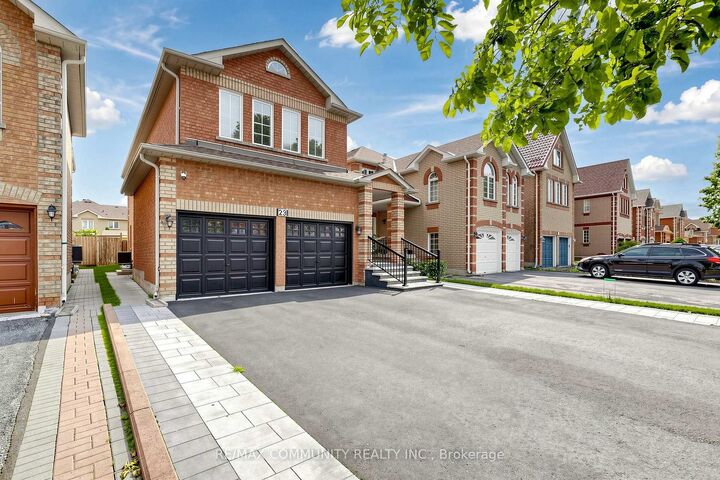
Welcome to 23 Constantia Street - Fully Upgraded Family Home with 2-Bed Legal Basement Apartment in Prime Middlefield! Welcome to a stunning, fully upgraded 4+2 bedroom, 5-washroom detached home in the highly sought-after Middlefield community of Markham. From the moment you walk in, you'll notice the quality and care-this immaculate residence offers modern, comfortable living with over $100K in upgrades throughout. Main level boasts an upgraded gourmet kitchen with quartz countertops, premium cabinetry, backsplash & high-end appliances, flowing seamlessly into spacious living and dining areas with pot lights and hardwood floors. Upper level features 4 generously sized bedrooms including a primary retreat with upgraded ensuite , custom wardrobe and walk-in closet. Fully upgraded washrooms throughout. Fully finished basement complete with a 2-Bedroom Apartment featuring separate entrance, upgraded kitchen, 2 washrooms, large windows, laminate flooring, and open-concept living - Perfect for extended family, rental income, or mortgage helper! Additional Highlights: Double Car Garage, upgraded light fixtures, pot lights throughout, large lot, no sidewalk. Prime location steps from schools, parks, transit, shoppingPlaza & more. Minutes to Markham Rd / Steeles Ave E, Hwy 407, Centennial GO & Markham GO. A rare opportunity to own a turn-key, income-generating home in one of Markham's best family neighborhoods!
MLS®:
N13697394
N13697394
Taxes
$6,134(2026)
$6,134(2026)
Type
Single-Family Home
Single-Family Home
Style
2-Storey
2-Storey
County
Regional Municipality of York
Regional Municipality of York
Community
Middlefield
Middlefield
Listed By
Re/Max Community Realty Inc.
Source
PropTX - IDX
Last checked Aug 29 2026 at 7:57 PM EDT
PropTX - IDX
Last checked Aug 29 2026 at 7:57 PM EDT
Bathroom Details
Interior Features
- Water Heater
Property Features
- Fireplace: Natural Gas
- Foundation: Concrete Block
Heating and Cooling
- Forced Air
- Central Air
Basement Information
- Apartment
- Separate Entrance
Pool Information
- None
Exterior Features
- Brick
- Roof: Asphalt Shingle
Utility Information
- Sewer: Sewer
- Fuel: Gas
- Energy: Energy Certificate: No
Garage
- Attached
Stories
- 2
Disclaimer: Copyright 2026 Toronto IDX. All rights reserved. This information is deemed reliable, but not guaranteed. The information being provided is for consumers’ personal, non-commercial use and may not be used for any purpose other than to identify prospective properties consumers may be interested in purchasing. Data last updated 8/29/26 12:57

