
Listing Courtesy of: ITSO / Listed By: The Realty Firm Erie's Edge
43 Old Cut Boulevard Long Point, ON N0E 1M0
Active (70 Days)
$1,350,000 (CAD)

Description
MLS®:
40841363
40841363
Taxes
$8,010
$8,010
Type
Single-Family Home
Single-Family Home
Views
Bay, Canal
Bay, Canal
County
Norfolk County
Norfolk County
Listed By
Ray Ferris, The Realty Firm Erie's Edge
Source
ITSO
Last checked Aug 28 2026 at 9:01 AM EDT
ITSO
Last checked Aug 28 2026 at 9:01 AM EDT
Bathroom Details
- Full Bathrooms: 2
Interior Features
- Windows: Window Coverings
Lot Information
- Park
- Urban
- Beach
- Marina
- Campground
Heating and Cooling
- Propane
- Forced Air
- Central Air
Basement Information
- Crawl Space
- Unfinished
Exterior Features
- Roof: Metal
Utility Information
- Sewer: Septic Tank
Garage
- Attached Garage
Parking
- Attached Garage
- Total: 10
Stories
- 2
Living Area
- 2,159 sqft
Disclaimer: Listing content protected by copyright and licensed by Information Technology Systems Ontario: Data last updated: 8/28/26 02:01


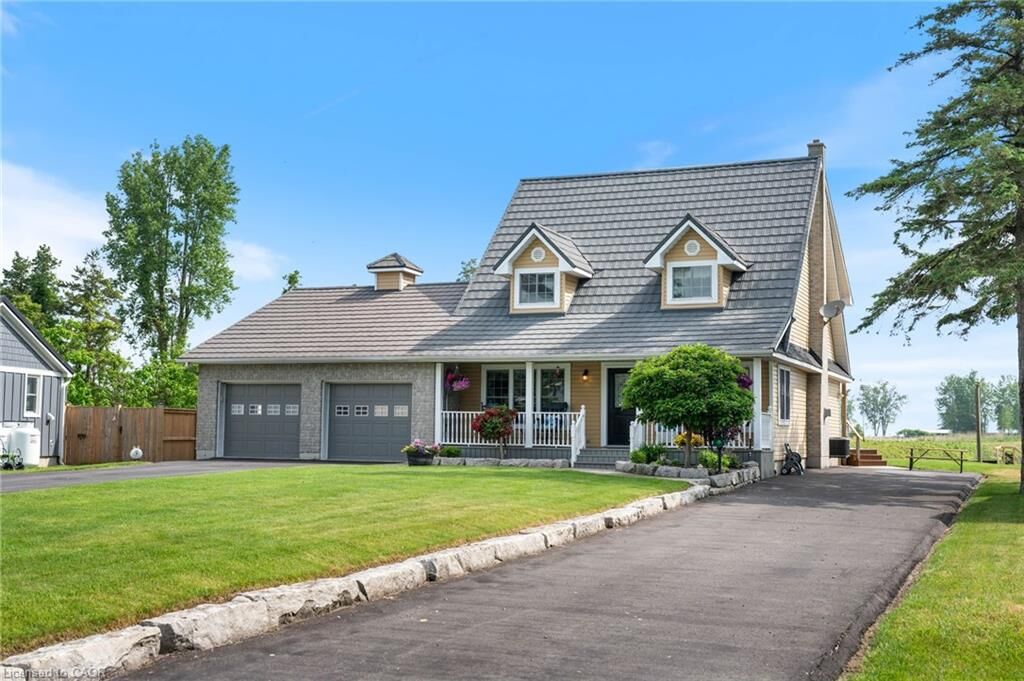
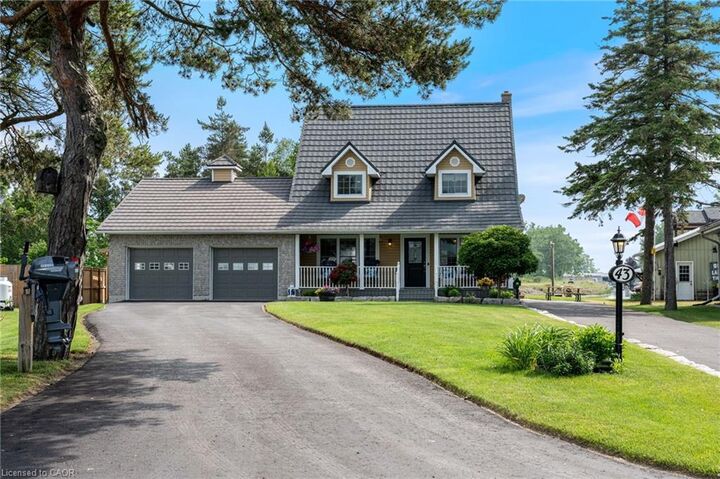
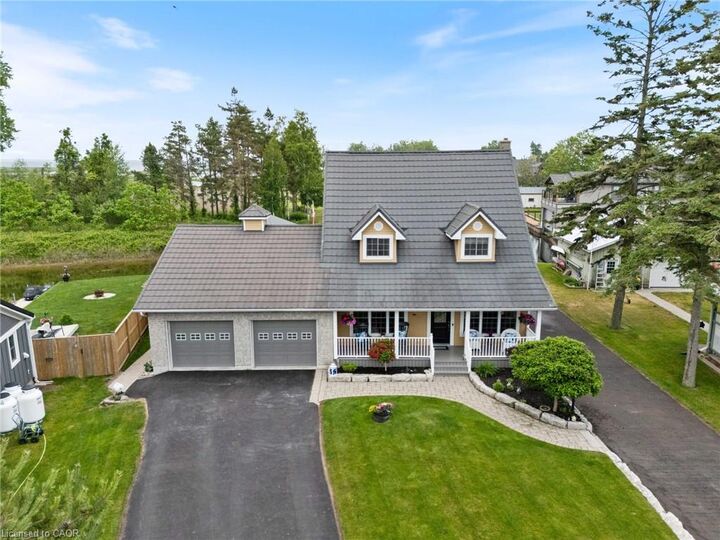
From the moment you arrive, you'll appreciate the outstanding curb appeal. Two long paved driveways, manicured grounds, covered front porch, and oversized attached double garage create an impressive first impression. Around back, the property truly shines with an expansive waterfront yard, a large entertaining deck, a firepit area, and a boathouse at the water's edge—perfect for storing your boat, water toys, or creating the ultimate retreat.
Inside, the home is warm, inviting, and thoughtfully updated. The spacious living room features rich hardwood flooring, custom built-in cabinetry surrounding a cozy gas fireplace, and large windows that flood the space with natural light. The open layout flows effortlessly into the dining area and beautifully appointed kitchen, complete with granite countertops, rich cherry cabinetry, stainless steel appliances, tile backsplash, breakfast bar, and direct access to the rear deck—ideal for entertaining family and friends.
You'll enjoy spectacular sunrises, boating, kayaking, fishing, birdwatching, and everything that makes Long Point one of Ontario's most sought-after waterfront destinations.
Whether you're looking for a vacation home designed to be enjoyed in every season, a weekend getaway, or a place where generations of family can gather, this exceptional channel-front property offers the best of Long Point living.