
Listing Courtesy of:  CREA - C21 Brokers / Listed By: KK Khanna, Century 21 First Canadian Corp. Brokerage
 CREA - C21 Brokers / Listed By: KK Khanna, Century 21 First Canadian Corp. Brokerage
 384 Wharncliffe Road South London South (South F), ON N6J 2M1
Active (1 Days)
$525,000 (CAD)
OPEN HOUSE TIMES
-
OPENSat, Aug 2911:00 am - 1:00 pm
-
OPENSun, Aug 3011:00 am - 1:00 pm
Description
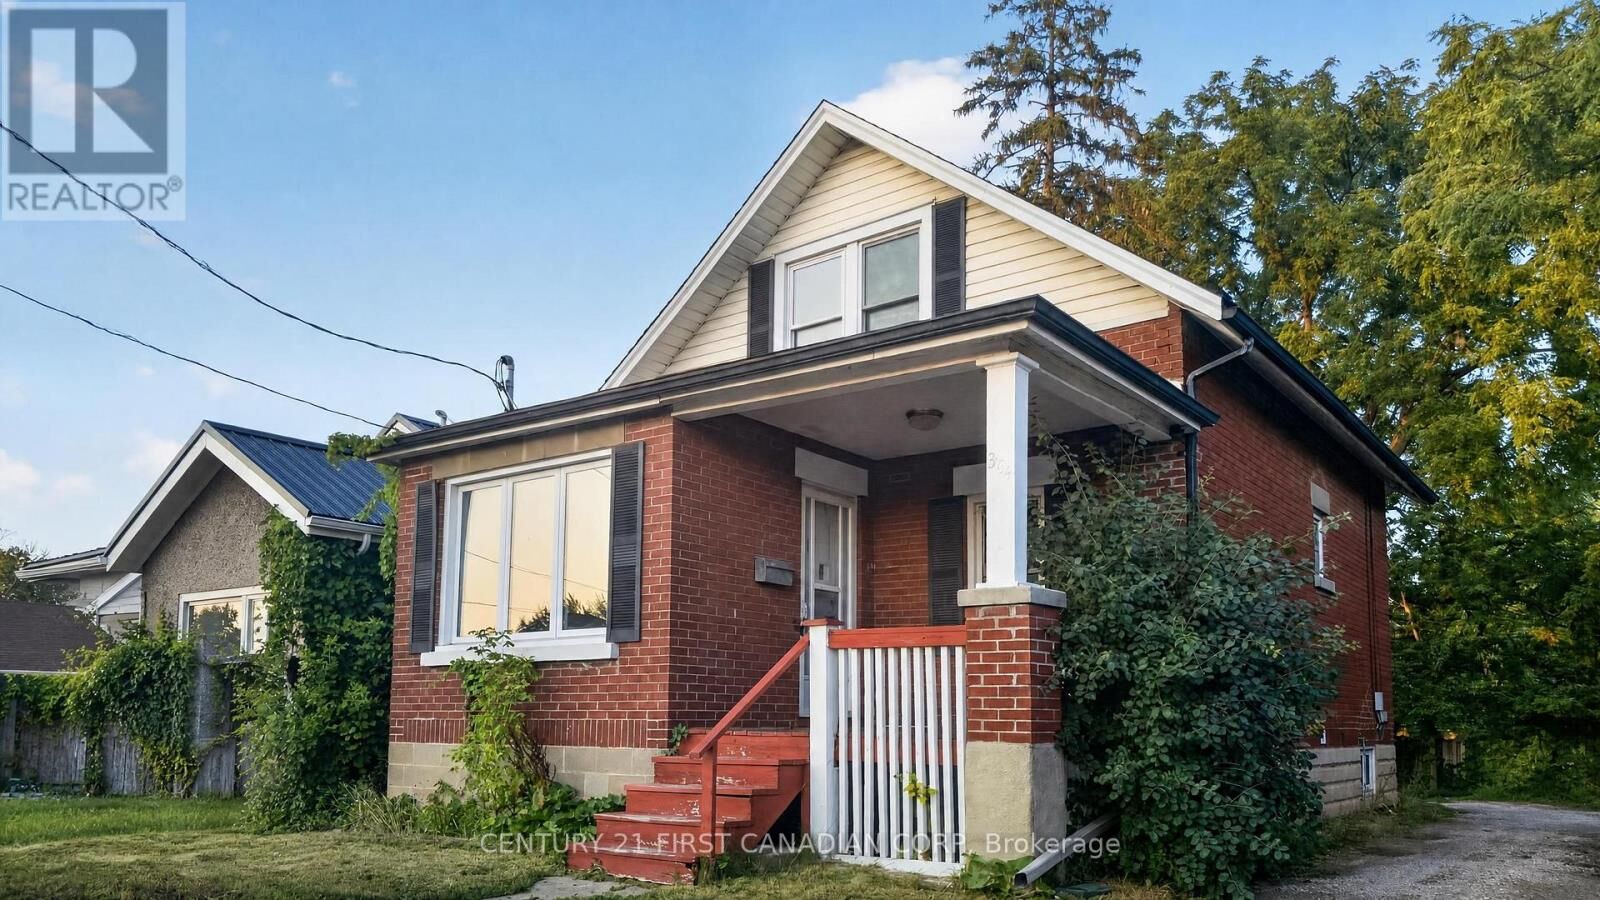
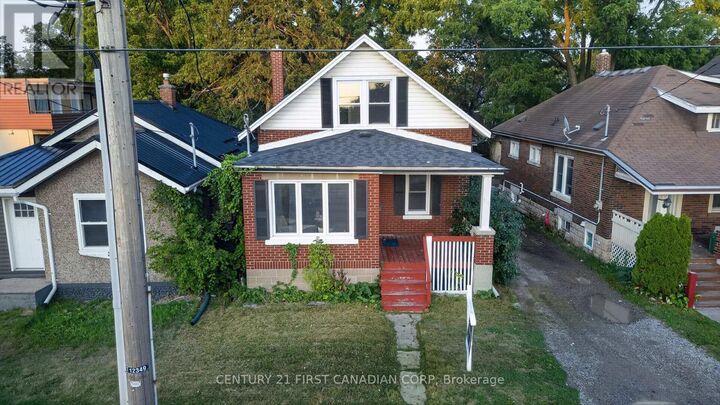
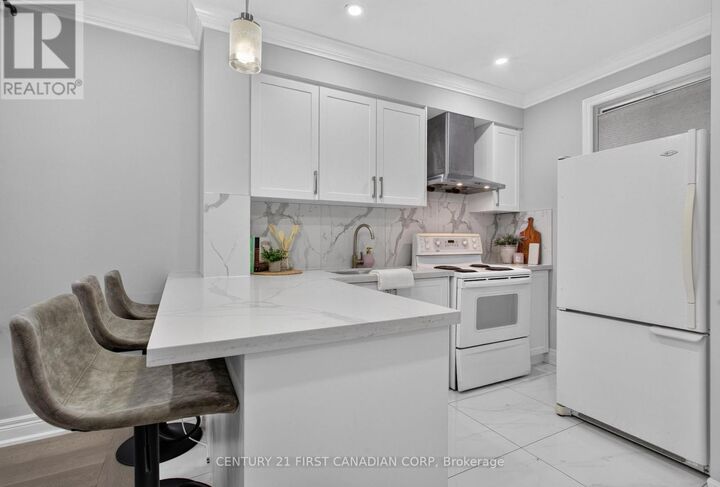
Location, Location, Location! Welcome to 384 Wharncliffe Road South, London-a fantastic opportunity for first-time home buyers, investors, or those seeking multi-generational living. Ideally located with convenient public transit, the property is approximately a 20-minute bus ride to Western University and about 25 minutes to Fanshawe College South Campus. Enjoy being within walking distance of grocery stores, restaurants, shopping, and other everyday amenities.Extensively renovated in 2023, this home offers a functional and versatile layout. The main level features a bright living and dining area, an updated kitchen, three bedrooms, two full bathrooms, and convenient main-floor laundry. A separate entrance leads to the lower level, which includes its own kitchen, living area, two bedrooms, a full bathroom, and a dedicated laundry room, providing added flexibility for a variety of living arrangements (Buyer to satisfy themselves regarding all permitted uses).The shared driveway leads to private rear parking with space for multiple vehicles. Don't miss the opportunity to view this well-appointed home in a convenient South London location. (id:42016)
MLS®:
X13713390
X13713390
Taxes
$2,297(2025)
$2,297(2025)
Type
Single-Family Home
Single-Family Home
County
Middlesex County
Middlesex County
Listed By
KK Khanna, Century 21 First Canadian Corp. Brokerage
Source
CREA - C21 Brokers
Last checked Aug 27 2026 at 6:25 AM EDT
CREA - C21 Brokers
Last checked Aug 27 2026 at 6:25 AM EDT
Bathroom Details
- Full Bathrooms: 3
Lot Information
- Irregular Lot Size
Property Features
- Foundation: Concrete
- Foundation: Block
Heating and Cooling
- Forced Air
- Natural Gas
- Central Air Conditioning
Basement Information
- Finished
- Separate Entrance
- N/a
Exterior Features
- Brick
Utility Information
- Sewer: Sanitary Sewer
Parking
- Total: 4
- Other
- No Garage
Stories
- 2
Disclaimer: The trademarks REALTOR®, REALTORS®, and the REALTOR® logo are controlled
by The Canadian Real Estate Association (CREA) and identify real estate professionals who are members of CREA. Listing Data Last Updated: 8/26/26 23:25
 The trademarks REALTOR®, REALTORS®, and the REALTOR® logo are controlled
by The Canadian Real Estate Association (CREA) and identify real estate professionals who are members of CREA. Listing Data Last Updated: 8/26/26 23:25

