1346 Bush Hill Link N/A London North, ON N6G 0X6
Listing Courtesy of: PropTX - IDX / Listed By: Royal Lepage Triland Premier Brokerage

  1346 Bush Hill Link N/A London North, ON N6G 0X6

Active
$1,249,900 (CAD)

4
BED
3
BATH
1500-2000
SQFT

Description

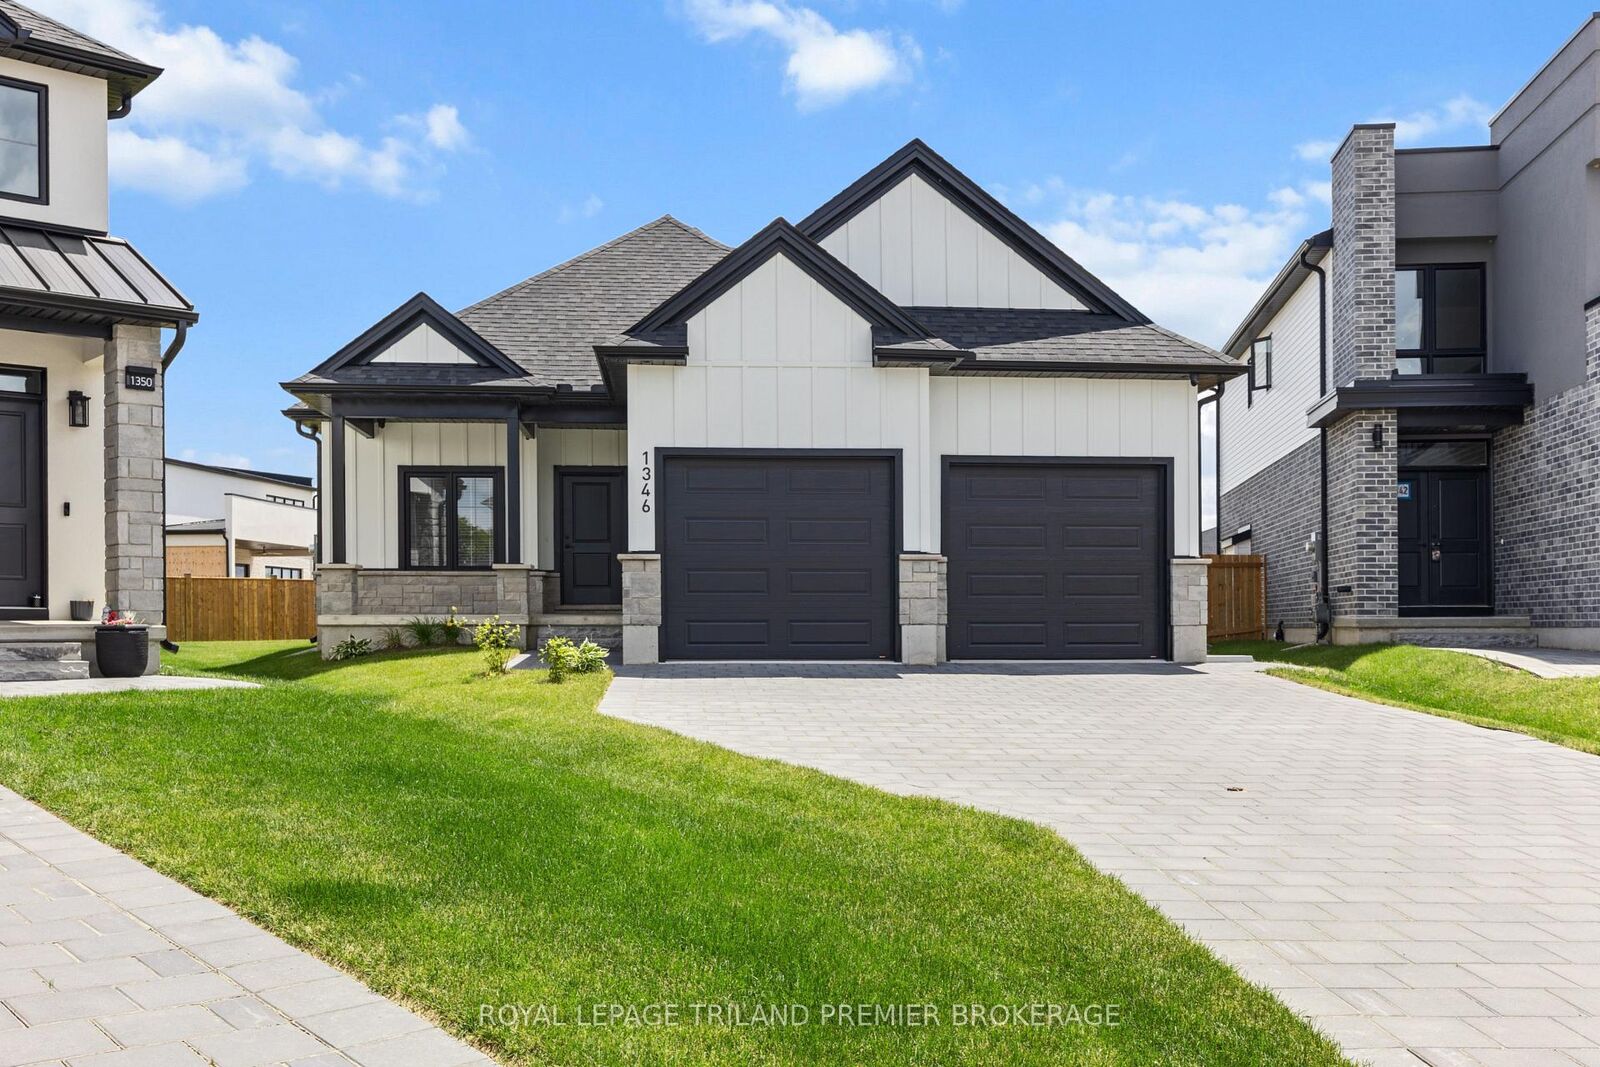
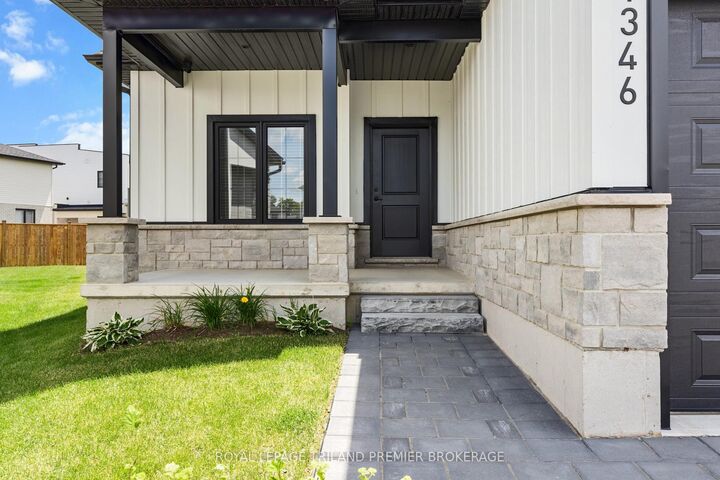
Welcome to this expansive bungalow in sought-after Foxfield, offering exceptional living space and a versatile layout ideal for multi-generational families with 3093 sq ft of finished living space and over $200k in beautiful upgrades. The generous main level features a private office overlooking the beautifully landscaped front garden and covered porch, while the open-concept design seamlessly connects the principal living areas. The stunning kitchen showcases two-tone cabinetry, quartz countertops, stainless steel appliances, and a large island with breakfast bar seating. Hardwood flooring flows throughout the main floor, leading to a spacious great room with an electric fireplace, a welcoming dining area, and a bright rear sitting room that captures peaceful backyard views. The main floor offers two spacious bedrooms and two full bathrooms, including a luxurious primary retreat complete with a walk-in closet and a four-piece ensuite featuring double sinks with quartz countertops and a tiled glass-enclosed shower. The fully finished lower level is includes separate access and upgraded ceiling height, offering outstanding flexibility for extended family, guests or entertaining. This basement features a full kitchen, a large open family room with fireplace, laundry room, two generous bedrooms, and an additional full bathroom. Situated on a premium pie-shaped lot, this exceptional property is completed by a double-car garage, security cameras and plenty of outdoor space to enjoy. A rare opportunity to own a thoughtfully designed bungalow in one of Foxfield's most desirable neighbourhoods.

MLS®:
X13494930
Taxes
$6,907(2025)
Type
Single-Family Home
Style
Bungalow
County
Middlesex County
Community
North S

Listed By

Royal Lepage Triland Premier Brokerage
Source
PropTX - IDX
Last checked Aug 29 2026 at 6:57 PM EDT
Bathroom Details
Interior Features
  • Sump Pump
  • Water Heater Owned
  • Primary Bedroom - Main Floor
Property Features
  • Fireplace: Fireplace Insert
  • Fireplace: Living Room
  • Fireplace: Family Room
  • Fireplace: Electric
  • Foundation: Poured Concrete
Heating and Cooling
  • Forced Air
  • Central Air
Basement Information
  • Finished
  • Full
  • Separate Entrance
Pool Information
  • None
Exterior Features
  • Hardboard
  • Roof: Shingles
Utility Information
  • Sewer: Sewer
  • Fuel: Gas
  • Energy: Energy Certificate: No
Garage
  • Attached
Parking
  • Private Double
Stories
  • 1

Listing Price History

Date
Event
Price
% Change
$ (+/-)
Aug 05, 2026
Price Changed
$1,249,900
-4%
-$50,000
Powered by Walk Score®
Disclaimer: Copyright 2026 Toronto IDX. All rights reserved. This information is deemed reliable, but not guaranteed. The information being provided is for consumers’ personal, non-commercial use and may not be used for any purpose other than to identify prospective properties consumers may be interested in purchasing. Data last updated 8/29/26 11:57

