
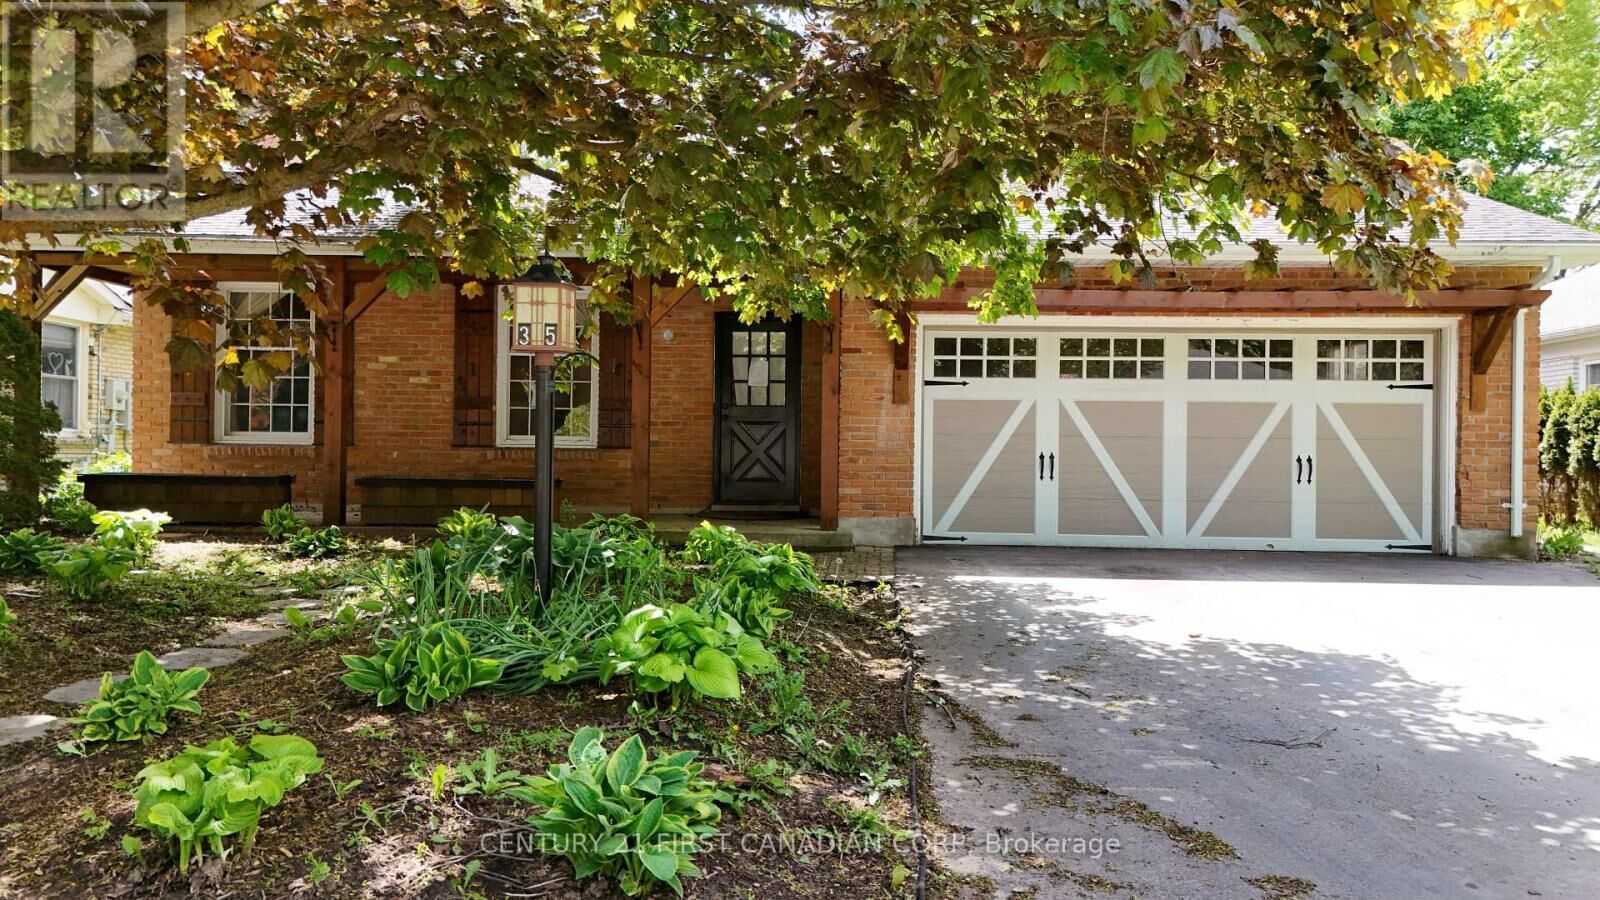
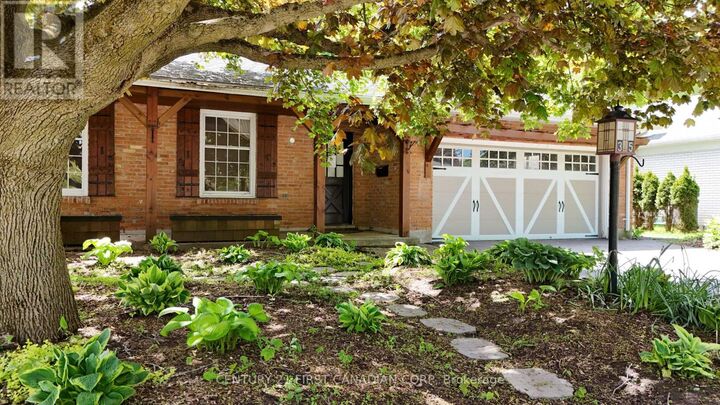
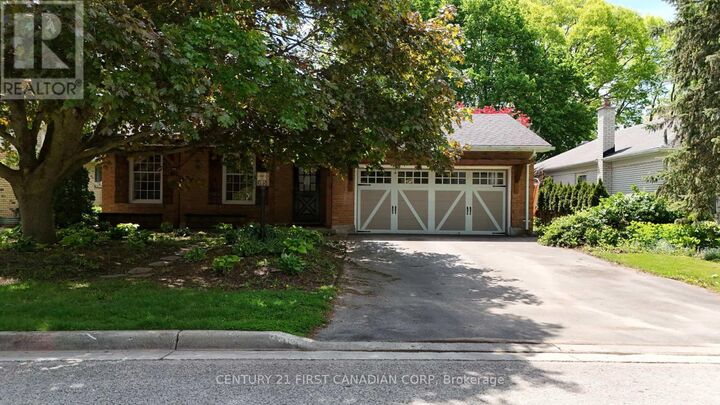
Listing Courtesy of:  CREA - C21 Brokers / Listed By: Robert Magier, Century 21 First Canadian Corp. Brokerage / Diogo Barreira
 CREA - C21 Brokers / Listed By: Robert Magier, Century 21 First Canadian Corp. Brokerage / Diogo Barreira
 35 Benson Crescent London North (North H), ON N5X 2B1
Active
$559,000 (CAD)
MLS®:
X13168324
X13168324
Taxes
$4,878(2025)
$4,878(2025)
Type
Single-Family Home
Single-Family Home
Style
Bungalow
Bungalow
County
Middlesex County
Middlesex County
Listed By
Robert Magier, Century 21 First Canadian Corp. Brokerage
Diogo Barreira, Century 21 First Canadian Corp. Brokerage
Diogo Barreira, Century 21 First Canadian Corp. Brokerage
Source
CREA - C21 Brokers
Last checked May 25 2026 at 9:25 PM EDT
CREA - C21 Brokers
Last checked May 25 2026 at 9:25 PM EDT
Bathroom Details
- Full Bathrooms: 2
Interior Features
- Water Heater
Property Features
- Fireplace: Total: 2
- Foundation: Concrete
Heating and Cooling
- Forced Air
- Natural Gas
- Central Air Conditioning
Basement Information
- Unfinished
- Full
Exterior Features
- Brick
Utility Information
- Sewer: Sanitary Sewer
Parking
- Total: 6
- Garage
- Attached Garage
Stories
- 1
Disclaimer: The trademarks REALTOR®, REALTORS®, and the REALTOR® logo are controlled
by The Canadian Real Estate Association (CREA) and identify real estate professionals who are members of CREA. Listing Data Last Updated: 5/25/26 14:25
 The trademarks REALTOR®, REALTORS®, and the REALTOR® logo are controlled
by The Canadian Real Estate Association (CREA) and identify real estate professionals who are members of CREA. Listing Data Last Updated: 5/25/26 14:25


Description